Blog / Systems
Systems · Buyer guide
Stainless Steel Worktop Edges: Thin Profiles, Safe Finishes and Outside Corners
The short answer
Specify a steel worktop’s edge section, outside corner and accessible underside separately. A slim appearance does not tell you how the metal is finished or supported. Ask for a section drawing and a representative finished sample, then review exposed ends and corners in the actual kitchen layout before production.
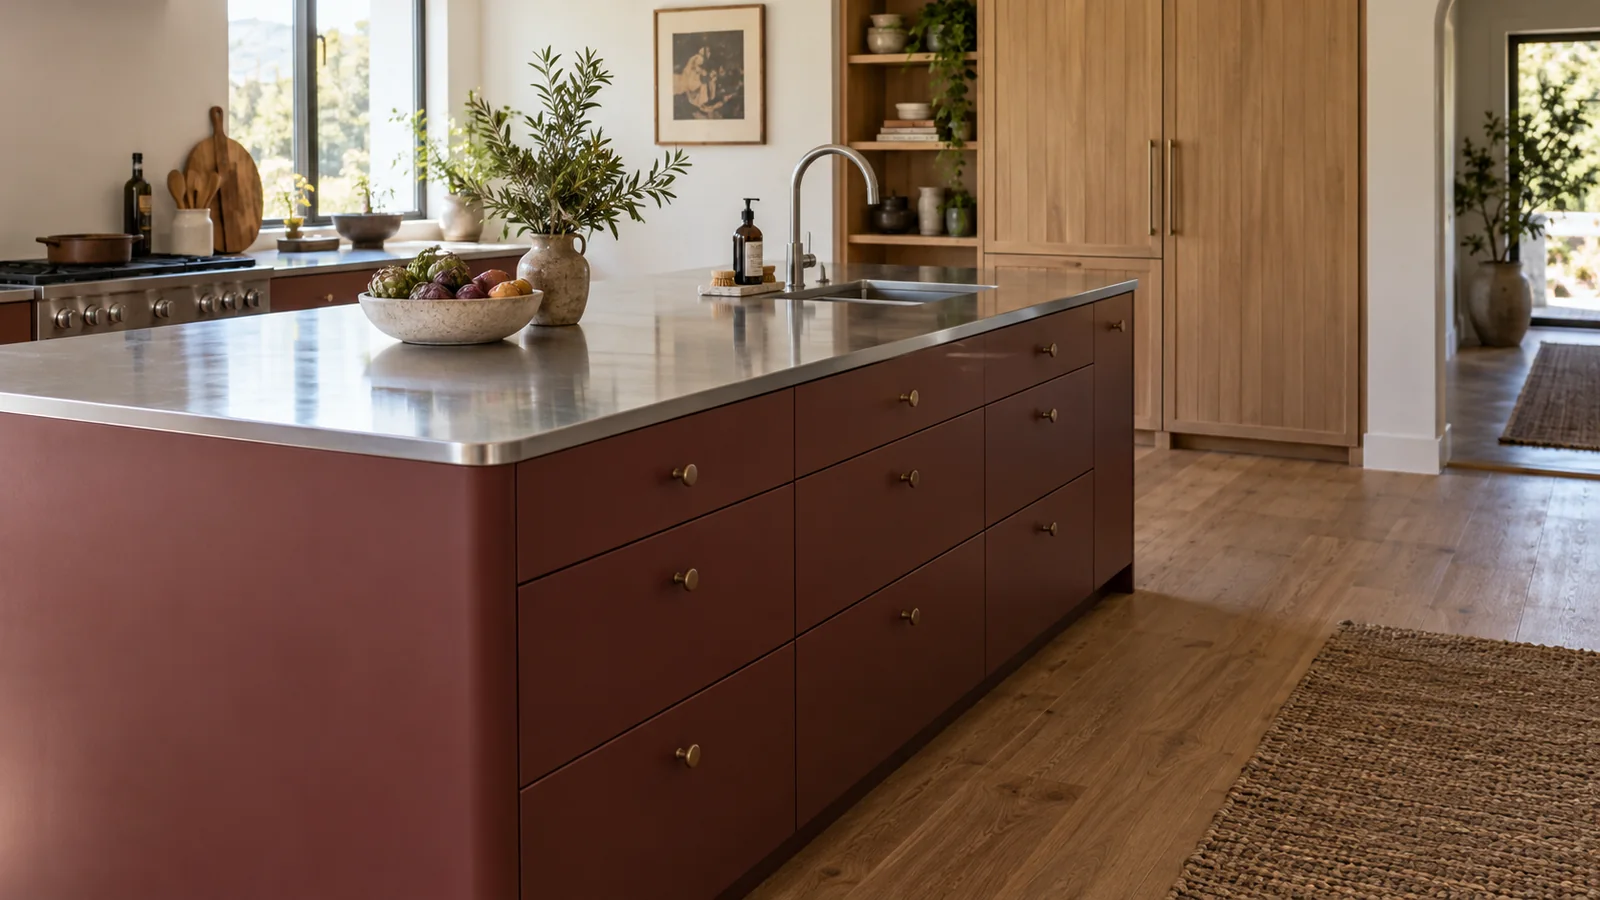
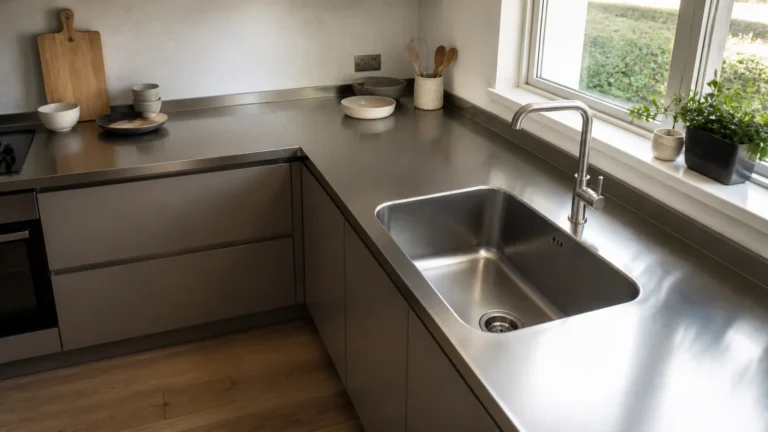
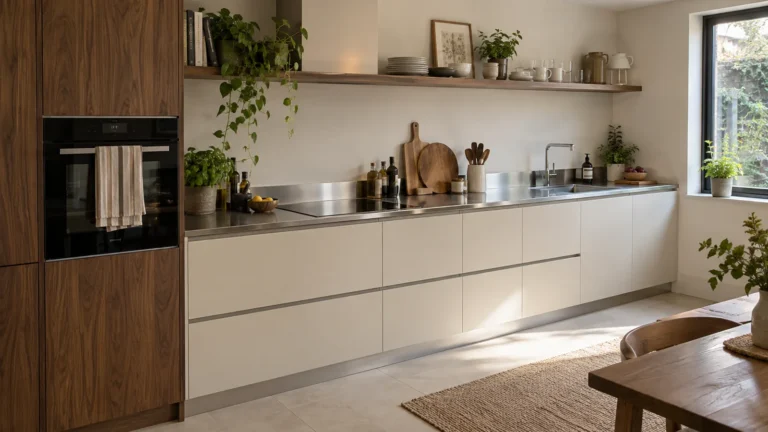
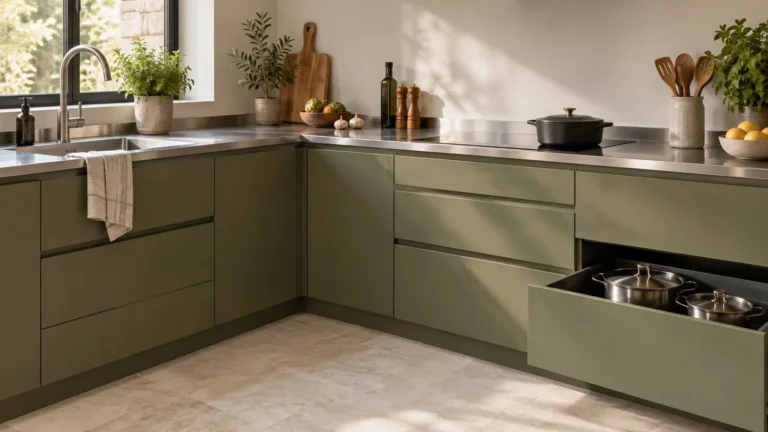
A narrow steel line above coloured or timber-look cabinet fronts can suit a home kitchen. Look underneath it as well as across the top. At an exposed end, you will need to see how the profile terminates and how it sits beside the walking route.
A Houzz reader considering a steel cover over an old worktop asked how to avoid a sharp edge. When ordering a new kitchen, you can resolve that concern through the drawings and a finished sample. A photograph of the top surface leaves the reachable underside out of view.
Three details that need separate drawings
First, the edge section describes the profile viewed from the side. A folded sheet edge and a solid-plate edge are different constructions. GEC Anderson’s edge catalogue documents examples including turn-down profiles, lower returns, raised lips and solid-plate edges. These are its product details, not a list of features automatically available from every fabricator.
Second, the outside corner is the outline viewed from above. A rounded corner on a plan does not describe the finishing of the upper or lower metal edge. Equally, an eased edge in section does not necessarily mean the whole worktop corner has a large plan radius.
Third, the termination describes where the profile ends or meets another part. This could be an exposed end beside a doorway, the meeting of two edge runs or a transition next to a tall unit. Ask for the particular junction that will be visible in your kitchen, rather than accepting a sample showing only a long straight section.
The difference between sheet thickness and visible edge thickness is worth understanding before you compare quotations. Neither dimension on its own describes how a reachable underside has been finished.
Mark the exposed locations on the plan
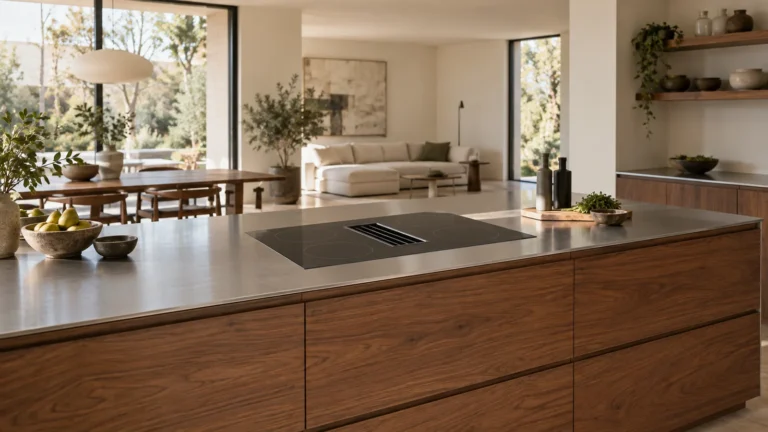
Walk through the proposed room on paper. Identify the approach from the doorway, the end of a peninsula and any seating position. Mark the worktop edges people may reach around while opening doors or cleaning. Include the ends of straight and L-shaped runs; these questions are not limited to a large island.
Ask your designer or installer to review the clearances and the edge detail at those locations. A dimensioned plan helps them assess the specific layout. Do not rely on the general claim that a rounded detail is “child-safe” or suitable for every household.
If seating is planned, review the complete section from the top surface to the space below. Where will knees and hands be in ordinary use? Is any bracket or support exposed? Structural design remains a separate question; an attractive edge profile does not establish the adequacy of an overhang. See our island overhang support guide for that discussion.
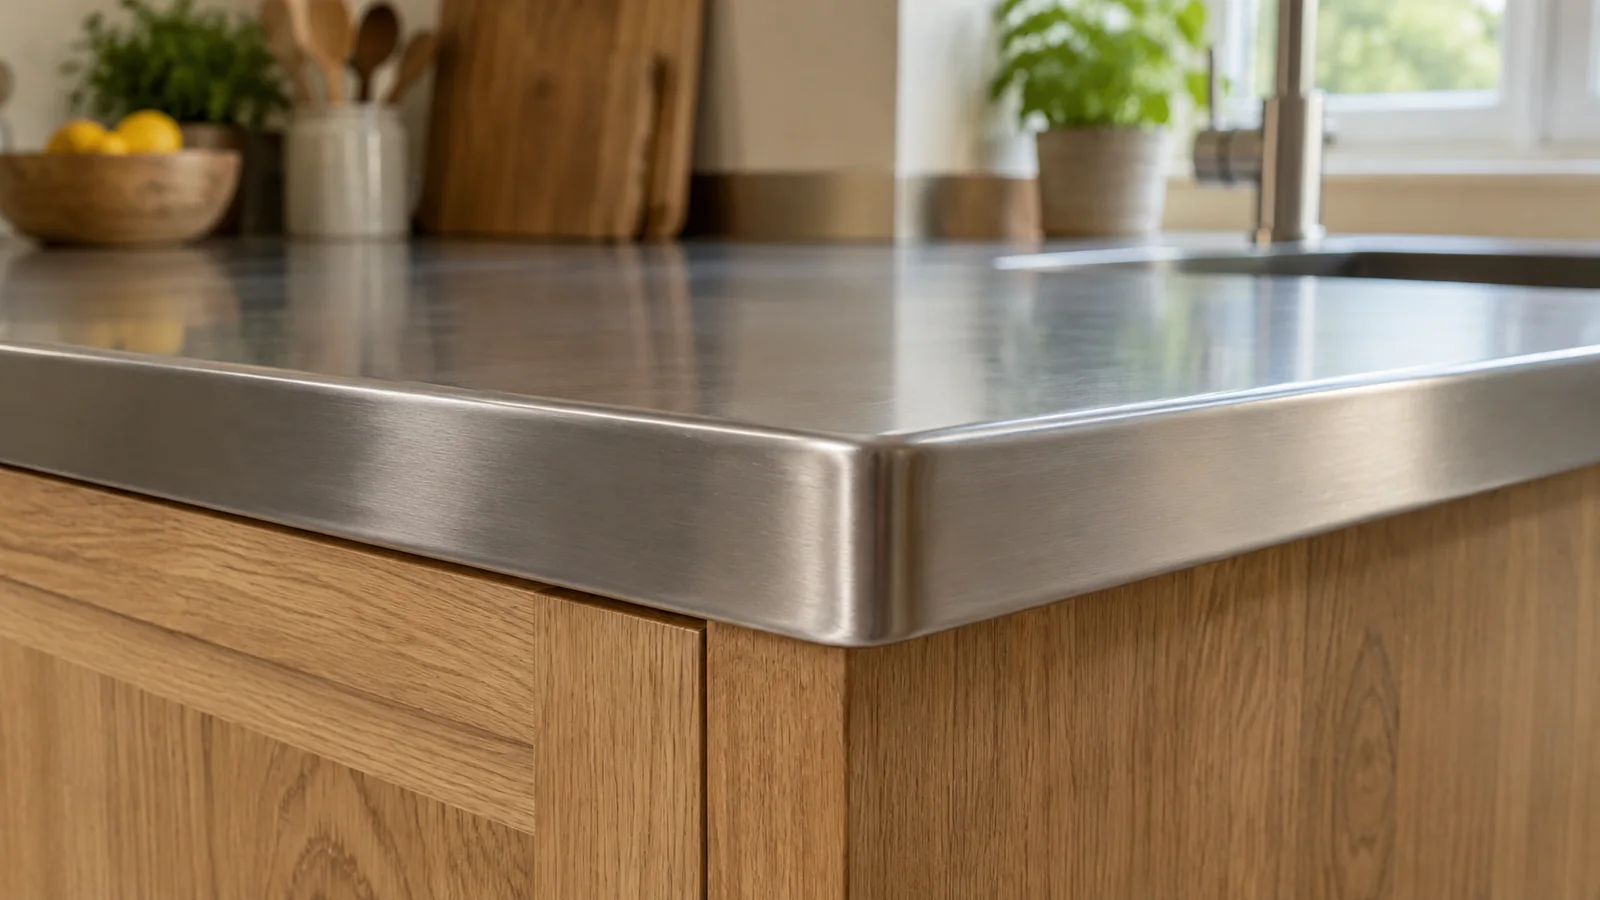
Request a sample that shows the finish you will receive
A flat square of steel can show the proposed surface finish. For an edge decision, request a sample of the finished profile with an end or outside corner where practical. Ask whether the sample represents the actual construction and finishing method proposed for your order.
Review it with the cabinet-door sample. Look at the profile from standing and seated positions, including the visible underside. Ask the fabricator to demonstrate how accessible edges are finished and inspected. Do not run bare fingers along a suspect edge to test whether it is sharp.
- Does the sample show the underside and the exposed termination?
- Is its profile identified on the quotation and section drawing?
- Are the plan corner and the edge finishing detail both specified?
- Is the visible surface treatment representative at bends and junctions?
- Have any differences between the sample and full-size worktop been explained?
Record the sample reference and drawing revision together. An approved finish sample should not be treated as approval of unspecified dimensions or structural support. Ask the supplier to identify what still needs confirmation.
Check the shape at full size before fabrication
A paper or safely supported cardboard outline can help you judge how a peninsula corner affects the walking route. Keep the exercise at the proposed worktop height if it can be done safely, and avoid using a makeshift setup as a load-bearing surface.
Test the ordinary movements: entering the kitchen, opening the adjacent door and pulling out a chair. If a corner feels intrusive, review its position and shape with the designer. This exercise helps you understand space; it does not certify a clearance, radius or injury-prevention claim.
Keep water-management features explicit too. If you want a lip or another water-control detail, show its location and transitions on the drawing. Do not assume the word “edge” means a water-retaining profile. Ask how the proposed detail will be cleaned and how it meets the sink or wall-side arrangement.
Inspect the delivered detail before accepting alterations
At the agreed inspection stage, compare the worktop with the approved profile, corner detail and sample. Follow the supplier’s instructions for removing protective material. Photograph exposed ends and the accessible underside, and have the installer examine any suspected burr, open termination or damaged area safely.
Record a concern before someone attempts an improvised on-site repair. Ask the fabricator to specify the remedy and explain any effect on the surface finish or warranty. Grinding, bending or filing based on an online suggestion can change the detail you are trying to assess.
If an accessible edge appears hazardous, keep people away from it and arrange professional assessment. Do not treat packing material left over the area as final acceptance. Any temporary protection and subsequent inspection should be agreed with the installer.
What to put in the enquiry
Send a plan with the exposed runs highlighted, plus a section showing the desired visual depth. Mark seating, nearby doorways and the outside corners you want reviewed. If a reference photo shows the look you prefer, label it as an appearance reference and request a buildable proposed detail.
Have the quotation identify the edge construction and reference the finish sample and approval drawings. The fabricator should confirm dimensions for your project. Keep those approved details for the delivery inspection.
Review the project before production
For a residential stainless steel kitchen, send Anray Works your layout with the exposed edges and corners marked. Include cabinet-front references and any seating requirements. The proposed details are confirmed through the agreed project scope, with final site measurement and local installation arranged by the customer.