Blog / Systems
Systems · Buyer guide
Choosing the Worktop Height for a Stainless-Steel Kitchen
The short answer
Choose worktop height by trying the household’s real preparation, washing and cooking tasks, then check the chosen level against appliances and the finished floor. Record the final floor-to-worktop dimension before production. A custom stainless-steel kitchen still needs coordinated cabinet, plinth, worktop and appliance dimensions.
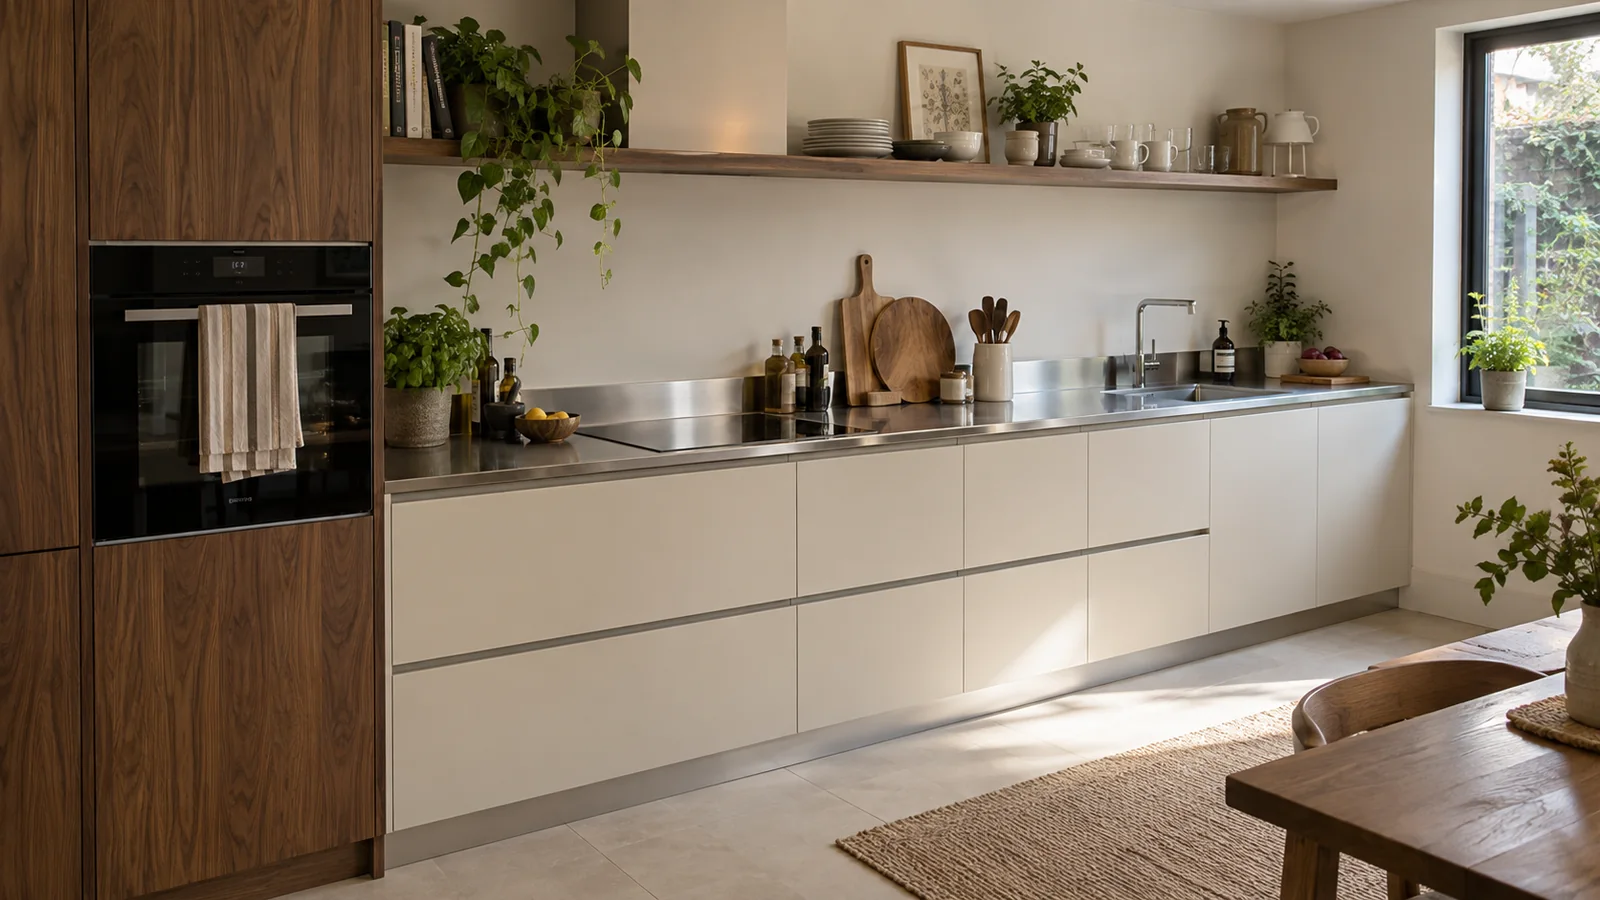
Try chopping, reaching into the sink and stirring a tall pot before settling on a height. A comfortable showroom counter may feel different when you add the bowl depth and cookware you use at home.
Which height are you measuring?
When discussing worktop height, state the distance from the finished standing surface to the top of the worktop. A measurement from unfinished concrete or an old floor can produce a different result after the new flooring is laid.
The completed level comes from several parts: the floor build-up, the cabinet support or plinth arrangement, the cabinet body and the complete worktop assembly. The visible steel edge is not necessarily the thickness of that assembly. Our sheet-thickness and edge-thickness guide explains that distinction.
For a hypothetical check, a cabinet top fixed at the same elevation becomes 15 mm lower relative to your feet if the finished floor is raised by 15 mm. This is a measurement example, not a recommended floor thickness. Put the actual floor build-up on the drawings before comparing worktop options.
How can you compare heights before ordering?
Use a stable showroom display or a properly supported mock-up arranged with your designer. Do not balance heavy objects on an improvised stack. Compare a few candidate levels while wearing the footwear you normally use at home.
At each candidate height, compare these tasks:
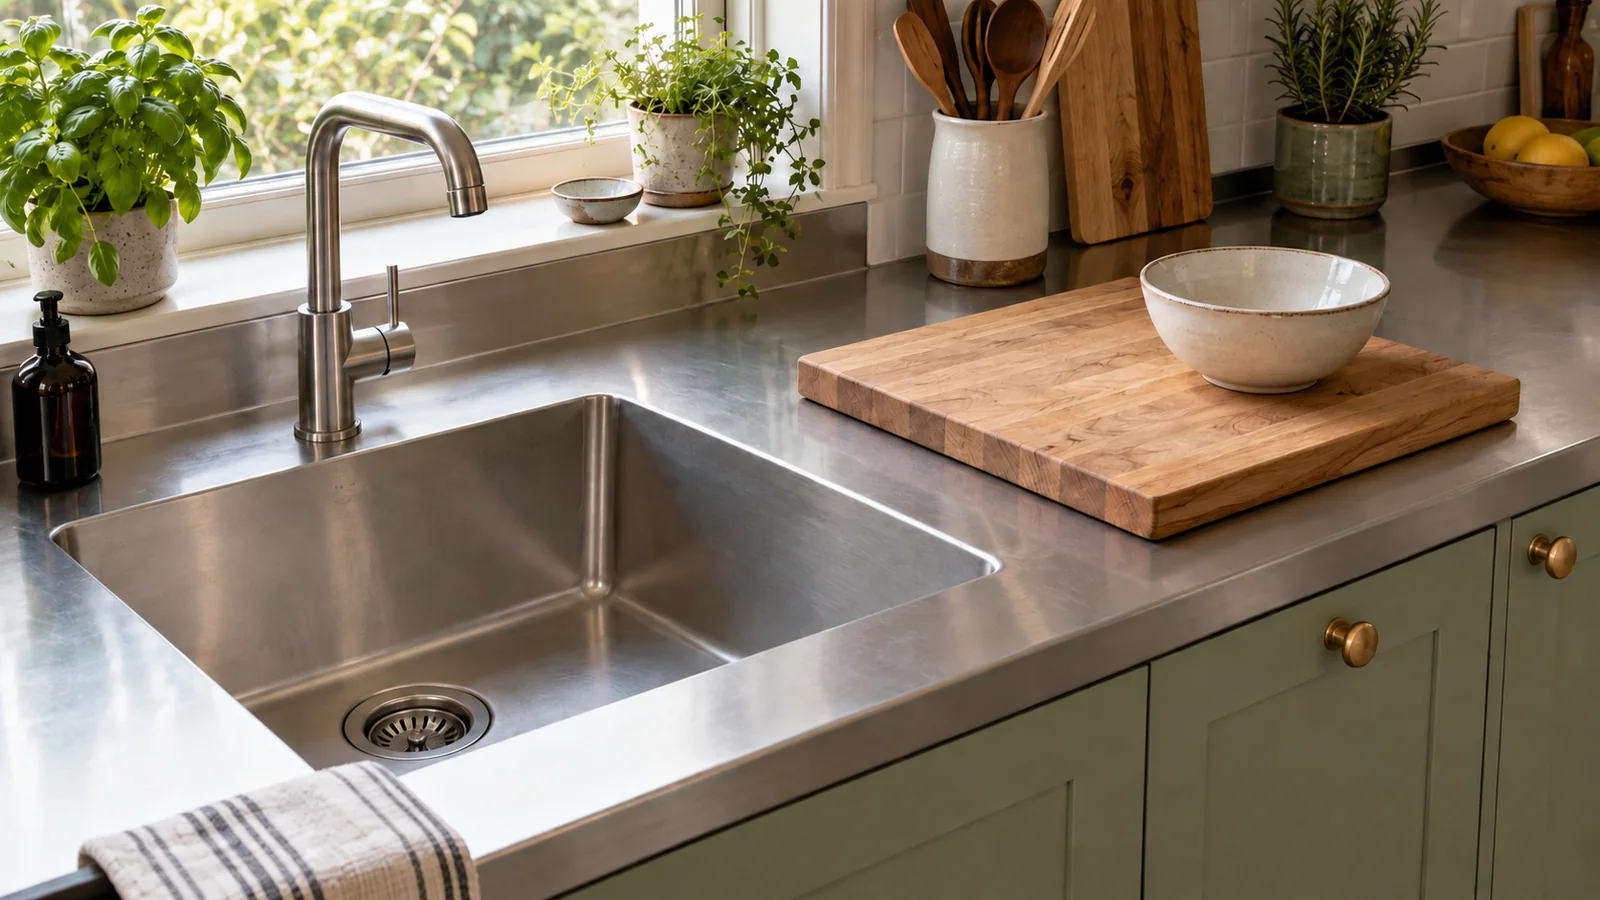
- Preparation: place your usual chopping board and mixing bowl on the surface. Check reach across the usable depth as well as height.
- Washing: compare the proposed bowl depth and your reach towards its bottom. An empty counter cannot represent this task.
- Cooking: consider the hob and the vessels you actually use, including a taller stockpot. The working level is above the bare worktop.
Nobilia’s planning guidance distinguishes these working levels and considers elbow height, rather than relying only on a person’s overall height. Its cabinet and plinth ranges are specific to its system. The useful planning principle is to assess the task and user together, not copy another manufacturer’s dimensions into an Anray order.
This comparison is about practical comfort. If you need seated access or have a mobility requirement, involve a designer experienced in that requirement; a generic height recommendation is not an accessibility assessment.
What if two people prefer different heights?
Ask who does which jobs and how often. Two adults may share food preparation but use the sink differently. Give the regular cooks time to try each option; an occasional guest making coffee has different needs.
First test whether one level is acceptable to the regular users. If it is not, ask the designer to compare a separate preparation area at another height with a continuous worktop. A change of level affects the joint, cabinet elevations, cleaning and how objects move across the counter. It should solve an observed problem, not be added solely because the kitchen is custom-made.
A stable removable board can help you test a higher preparation level, but it changes that task only. It does not raise the sink or resolve the appliance dimensions. Avoid treating it as a complete fix for a poorly coordinated layout.
Will the appliances still fit?
Check this before committing to a lower or higher run. A built-under dishwasher needs its specified opening and fixing arrangement. A freestanding cooker has its own adjustment limits and relationship to adjacent surfaces. A built-in hob still needs the clearances and supporting construction in its installation instructions.
Ask the installer to mark the required opening, adjustment range, door movement and removal route for every affected appliance. Do not assume an appliance can be raised on a platform or that its feet can be removed to make it fit. Any such arrangement needs approval under the actual manufacturer’s instructions.
The dishwasher interface and sink depth deserve particular attention when the worktop level changes.
What should the approval drawing show?
Record the final worktop level, finished-floor reference, cabinet and plinth dimensions, full worktop build-up, sink depth and appliance model numbers. If different zones have different levels, show their junction and identify which is used for which task.
Have your locally appointed installer confirm the site levels and appliance interfaces before production. Agree when final remeasurement will take place if the floor or wall finishes are changing. A plan prepared before those works may need revision.
Anray can review the proposed cabinet package against these inputs. Site measurement, final local remeasurement and installation remain arrangements for the customer and local team; a factory drawing cannot establish an unfinished site’s final level.
Review the project before production
Send your kitchen plan, destination country and local installation arrangements for a preliminary specification review.