
Kitchen systems
A residential kitchen.
Considered inside and out.
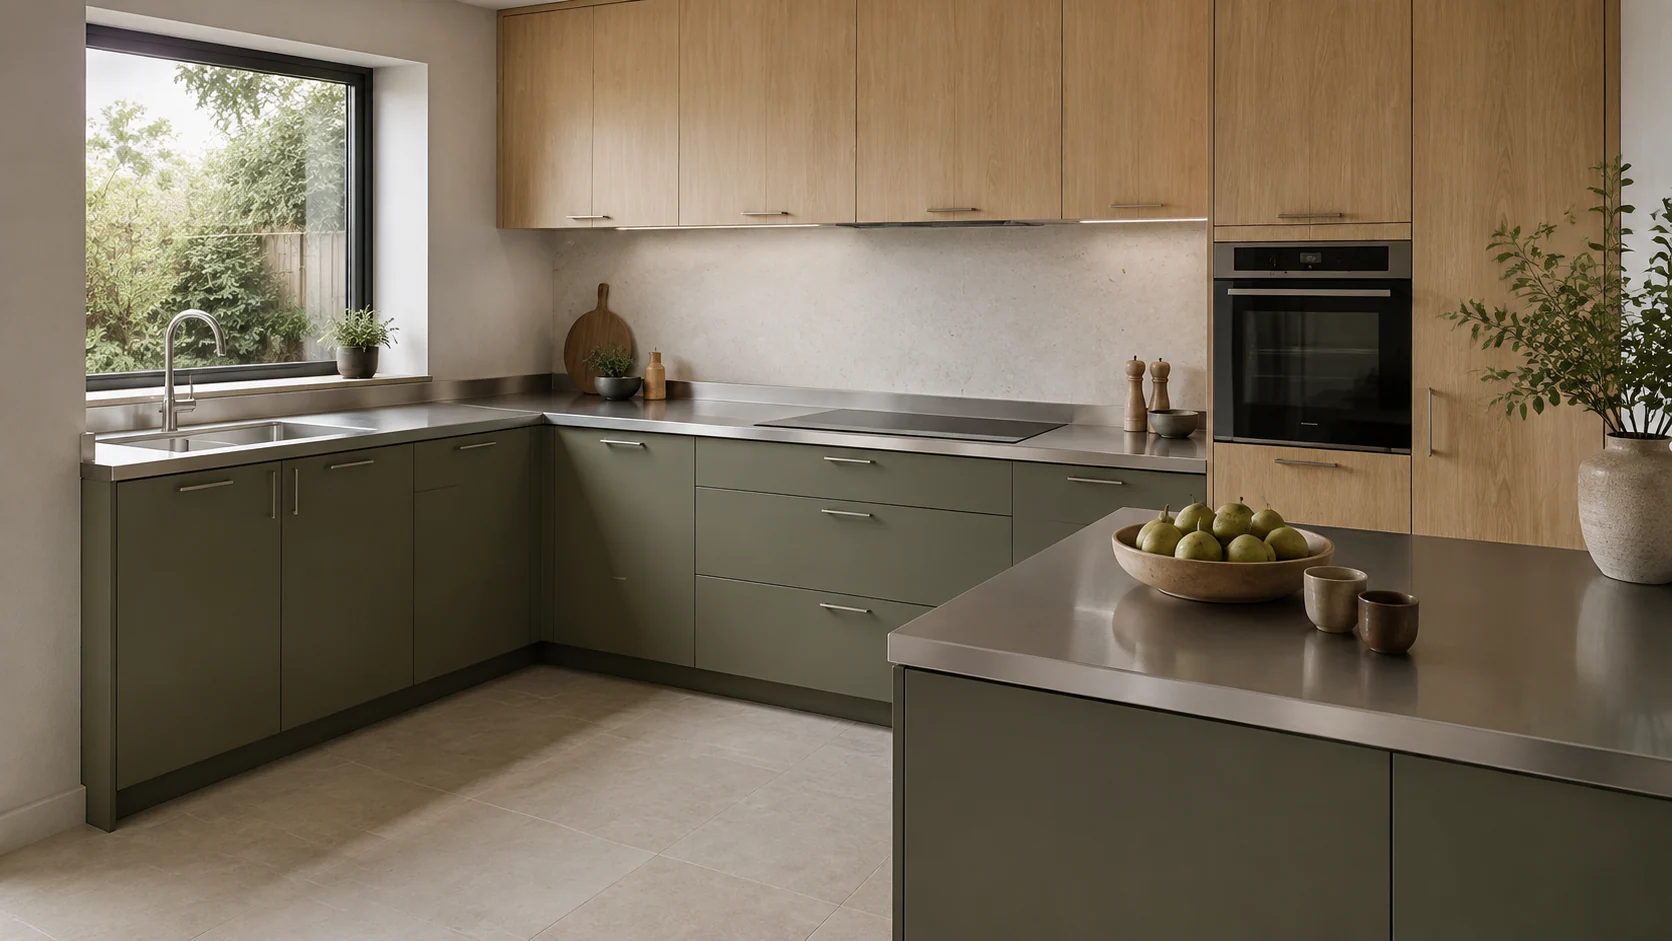
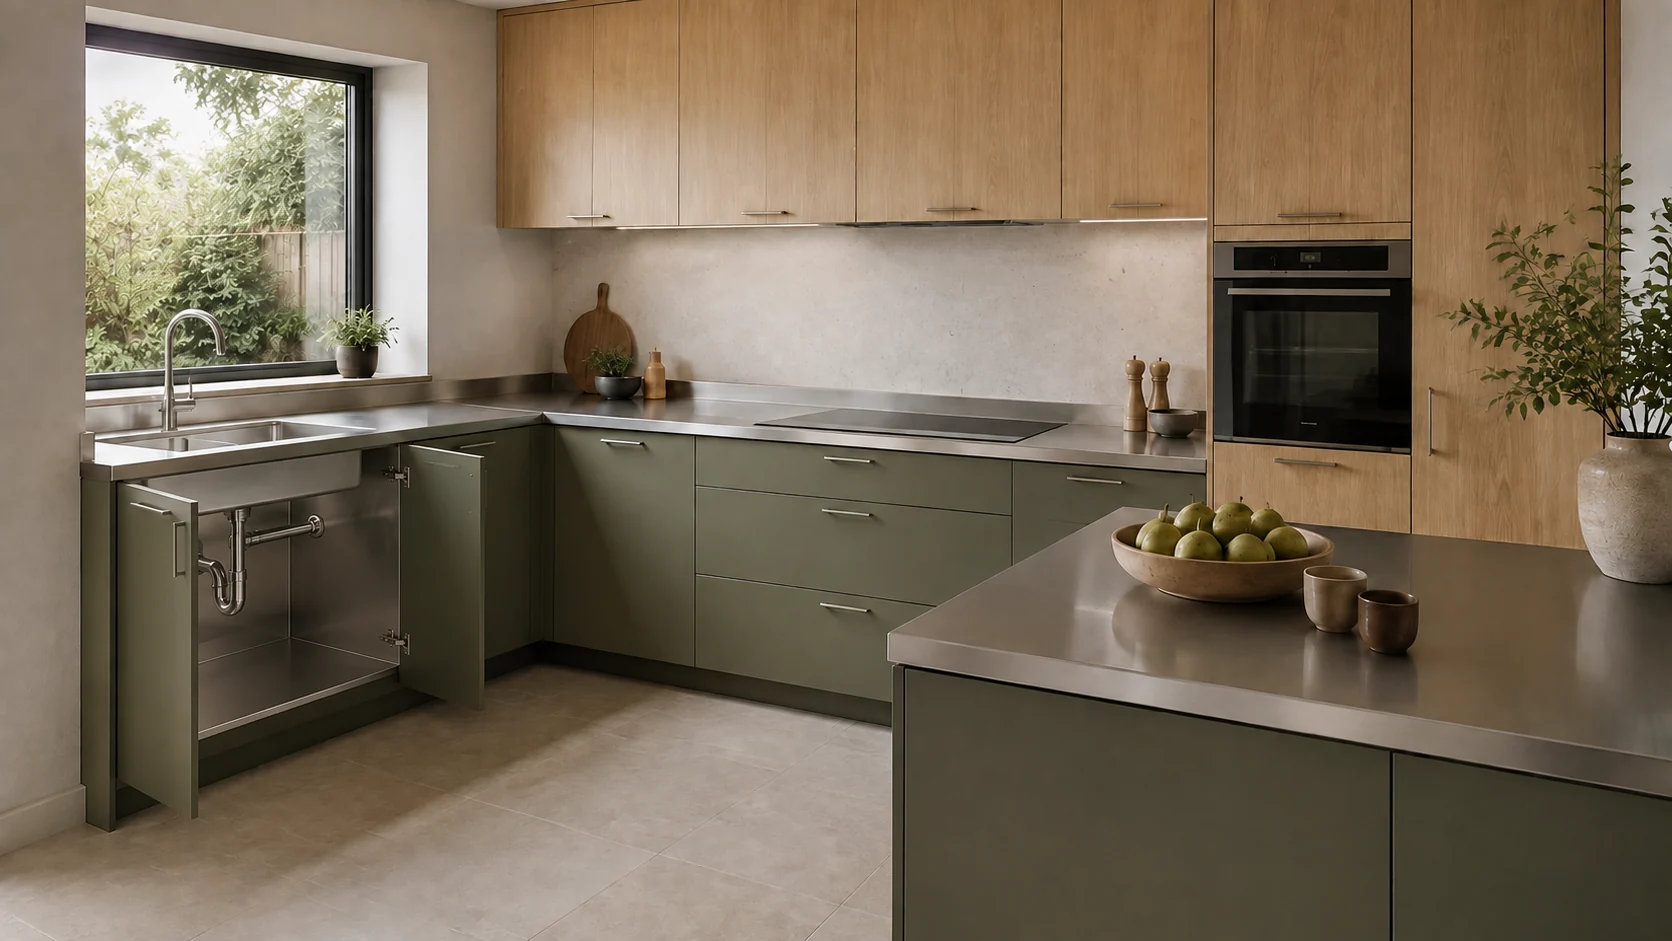
Explore the visible finish, the working surface and the internal construction as parts of one made-to-measure kitchen.
What makes up the kitchen
Specify each part clearly.
Cabinetry
The interior
Confirm steel grade, panel construction, internal finish and access. A decorative front alone does not establish the material behind it.
Appearance
The front
Explore residential colour and wood-look directions. Confirm the actual front construction, surface sample and hardware before ordering.
Daily use
The worktop
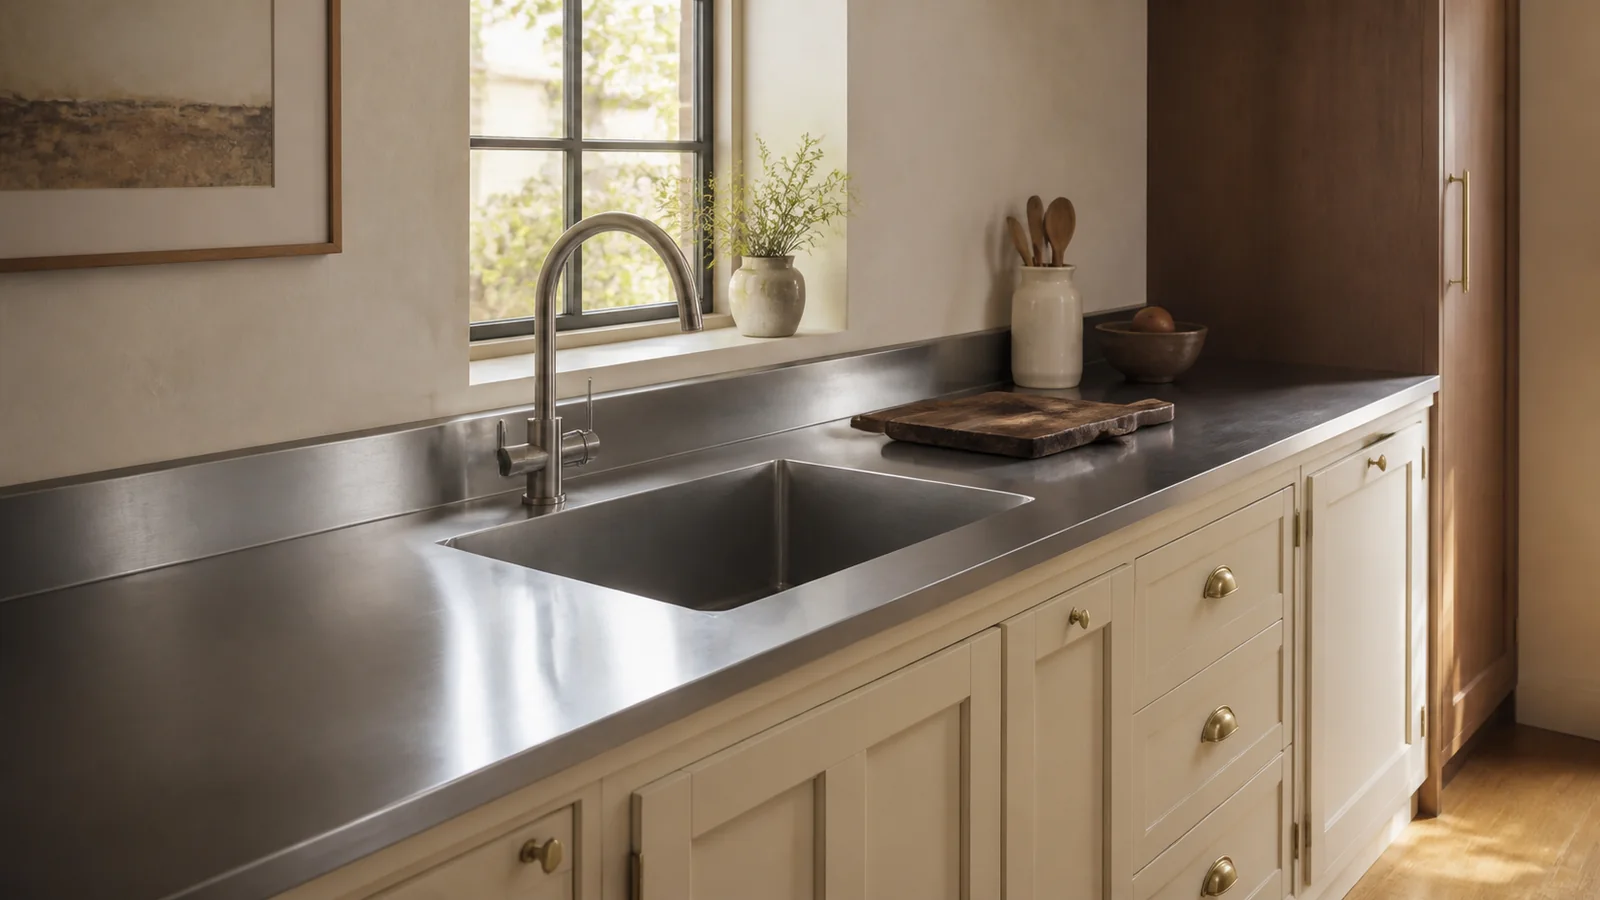
Review the stainless surface, edge profile, sink, upstand and appliance openings as a coordinated working area.
Layouts & details
Plan around the room you have.
Straight runs, L-shaped and U-shaped kitchens, peninsulas and islands each create different storage and access requirements. The approved room dimensions and appliance models guide the final layout.
- Confirm wall lengths, corners, openings and floor levels
- Reserve appliance ventilation and maintenance access
- Review drawer clearance, sink position and everyday reach
Before a quotation
Turn an idea into a defined specification.
Share your plan, preferred appearance and destination. We will identify the details needed to review the scope; dimensions, materials and supply responsibilities are then confirmed for the order.