
Applications
Start with the space
and how it will be used.
Indoor, wet and outdoor kitchens call for different layout, material and installation decisions. Share the actual site conditions for a project-specific review.
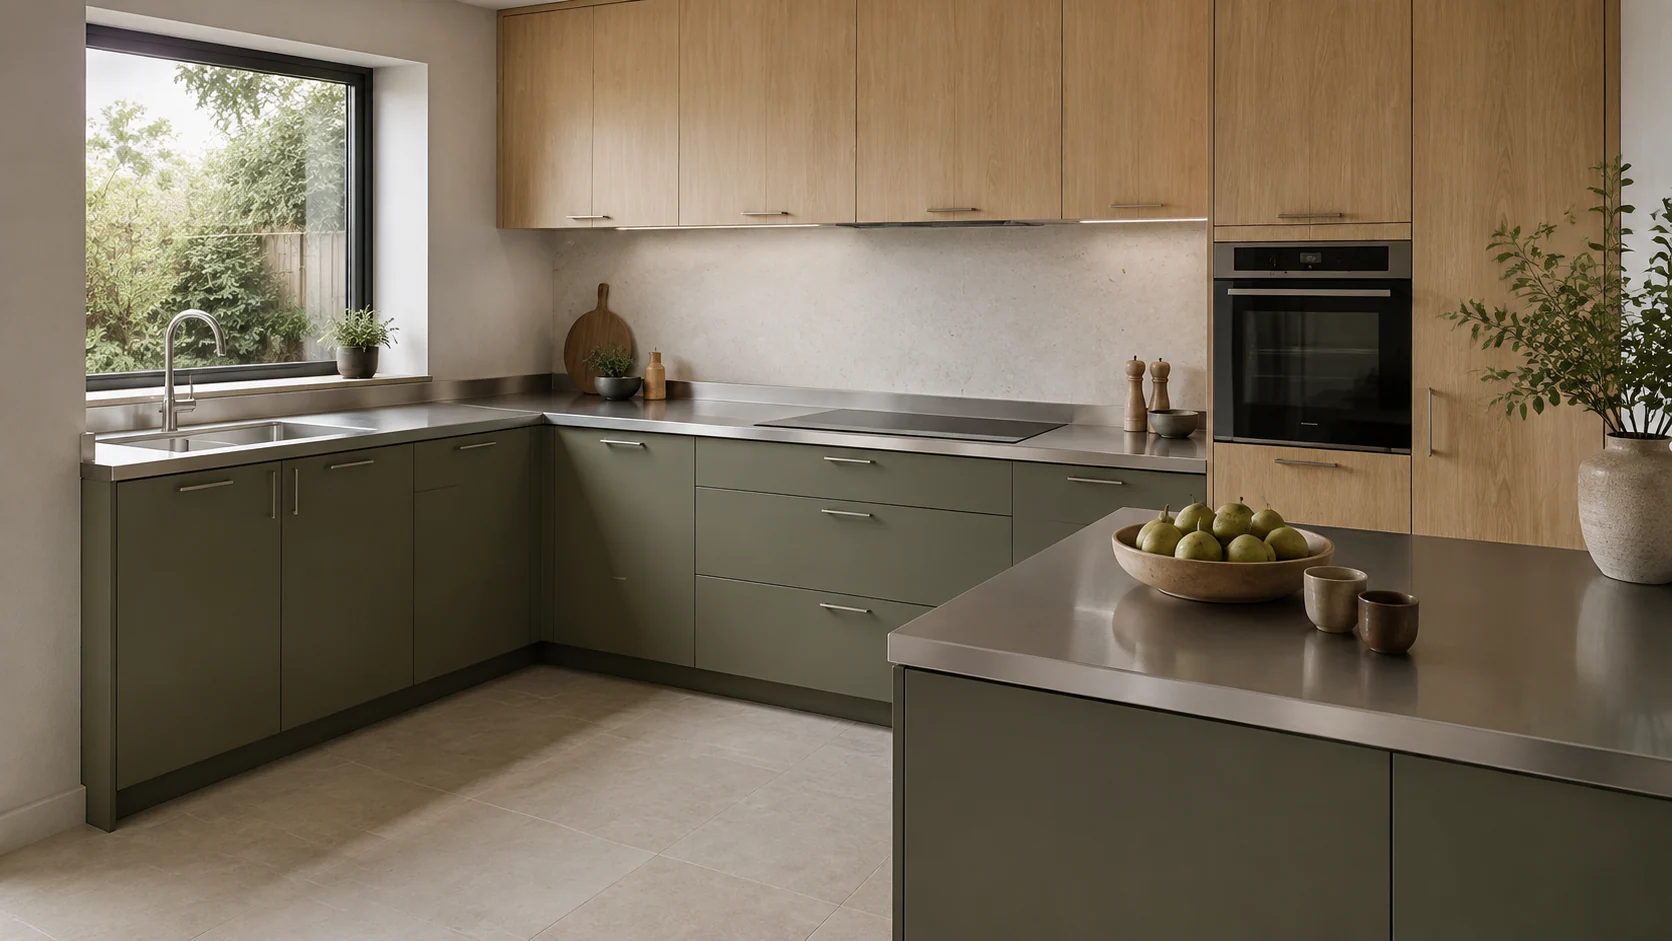
Indoor kitchens
A home-like finish, shaped around everyday use.
Plan a straight run, L-shaped or U-shaped kitchen, peninsula or island around cooking, storage and circulation. Coordinate the visible fronts with the stainless worktop and specified cabinet construction.
Wet & service kitchens
Make working surfaces and access count.
Frequent cooking and cleaning make the sink arrangement, wall junctions, storage and appliance access especially important. Resolve these details alongside the room layout.
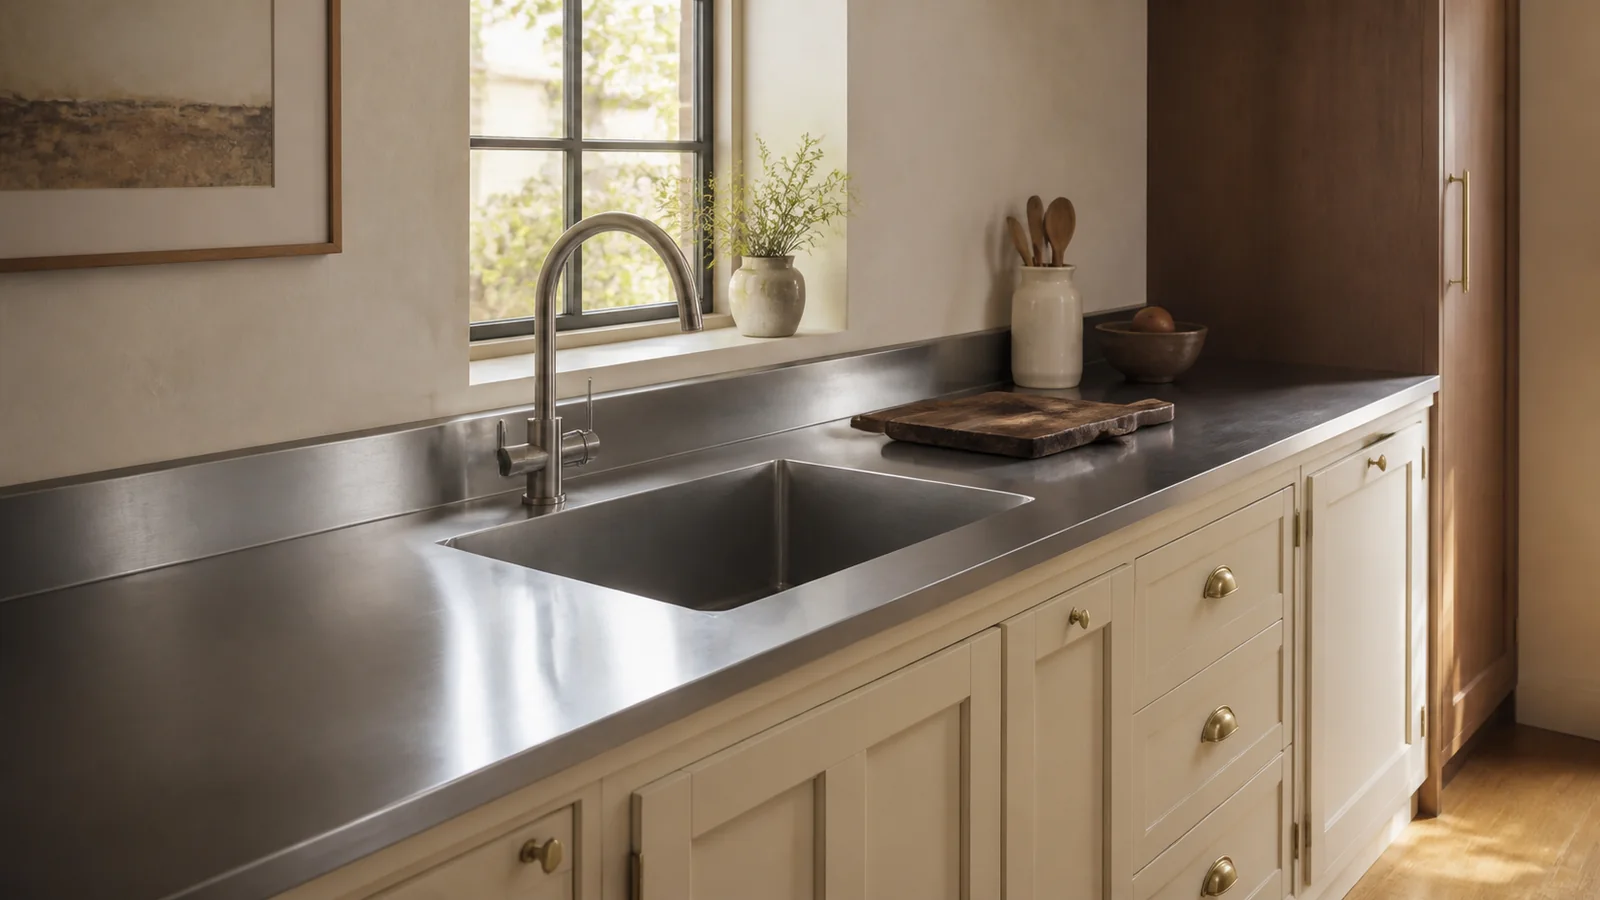
Outdoor projects
An outdoor kitchen needs an exposure review.
Share whether the kitchen is covered or exposed, its proximity to the coast and the proposed appliance arrangement. Steel grade alone does not establish suitability: fronts, hardware, drainage, shelter and maintenance also need review.
Outdoor product availability and the final specification are confirmed for the project. No universal all-weather or corrosion-free claim is made.
Start a conversation
Which space are you planning?
Send your layout, project location and expected timing. We will identify what needs clarifying before a quotation.