Blog / Systems
Systems · Buyer guide
Flooring Before or After Stainless-Steel Kitchen Cabinets?
The short answer
There is no universal floor-first or cabinet-first rule. Identify the exact flooring system, then agree how fixed cabinets and island supports avoid restricting any required floor movement. Coordinate the finished floor level, removable plinths and appliance removal route before ordering the stainless-steel kitchen.

Give the cabinet and flooring installers one agreed detail before work starts. It should show where the cabinet feet sit and how the floor finishes around them, including the route for removing an appliance later.
Is the floor floating or fixed?
“Wood floor” or “vinyl” is too broad a description for this decision. Similar-looking finishes may have different installation requirements. Ask for the product name, installation method and current instructions for the exact collection and proposed substrate.
A floating installation needs the movement provisions specified by its manufacturer. Fixing cabinets through it or trapping it under fixed construction may conflict with those provisions. As one example, Quick-Step’s laminate installation page states that its laminate is not intended to be glued down and directs users to the installation instructions.
A glued, nailed or tiled floor needs its own review. “Not floating” does not automatically settle whether the floor should run beneath every cabinet. The product instructions, substrate, installation programme and future replacement plans still matter.
Where will the cabinet feet and island anchors sit?
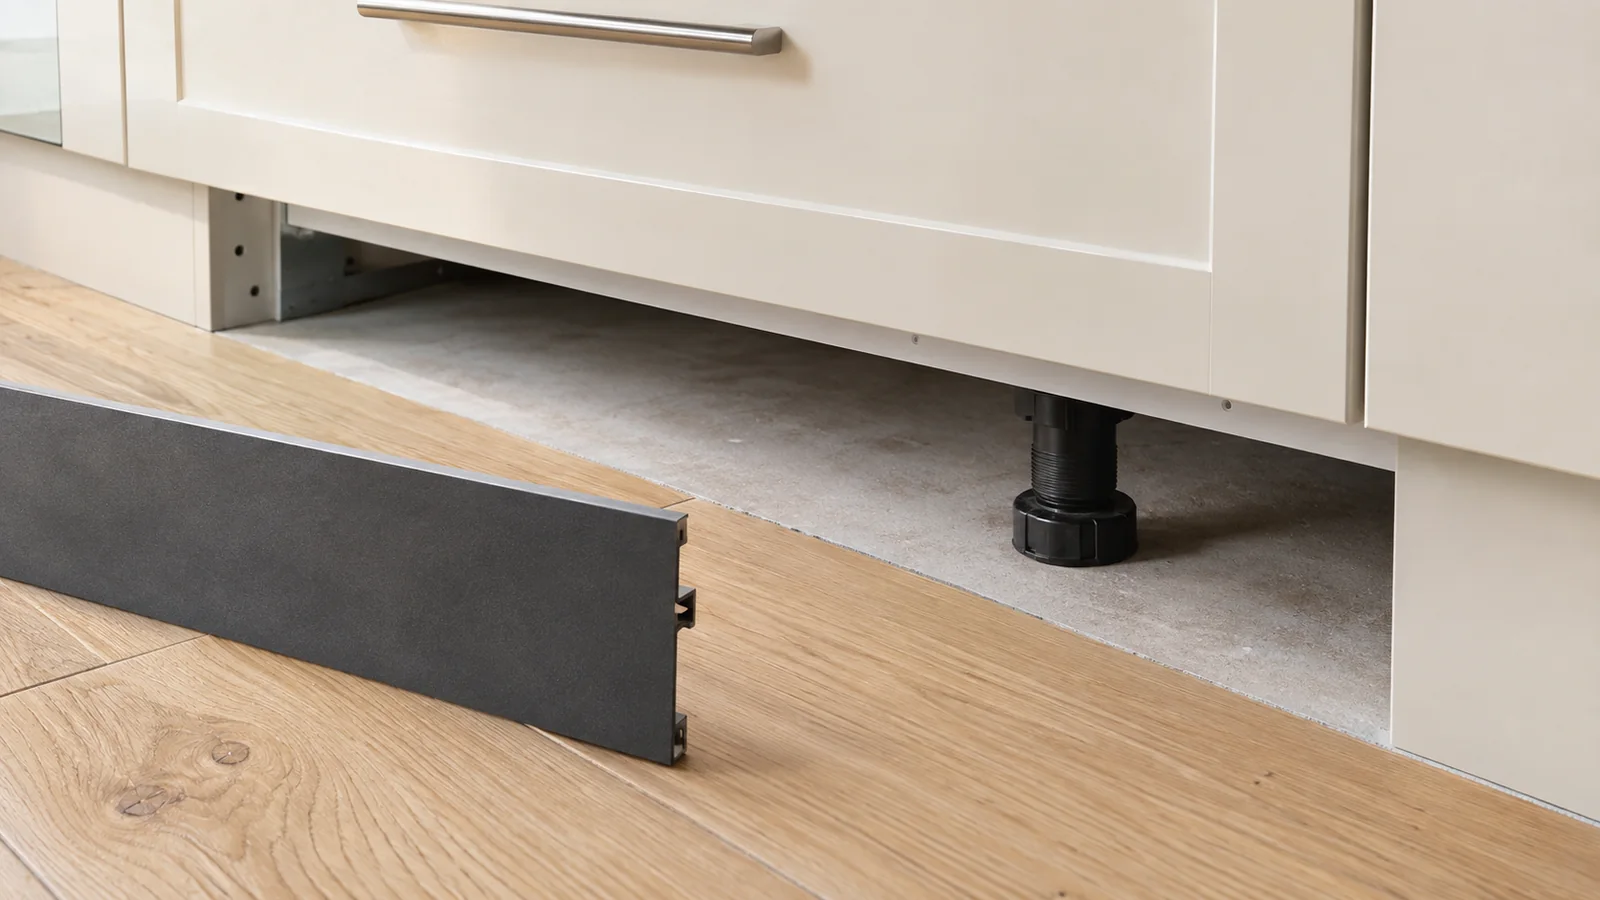
Mark the fixed support footprint on the plan. Include cabinet feet, supporting bases, full-height end panels that reach the floor and any island anchoring. These are different from the decorative plinth you see from the room.
Quick-Step’s laminate instructions address heavy fixed objects and maintaining a floating installation’s freedom to move. Use that as a reason to check the specified floor, not as a substitute for its current collection-specific instructions or a structural fixing design.
If the selected floor cannot be trapped by the cabinets, the installers need to agree where it ends relative to the supports and how the visible edge will be covered. A removable plinth may conceal that detail, but it does not remove the need for the correct movement allowance.
Do not copy a generic gap dimension from a forum. Room size, product and installation method can change what is required. The flooring installer should record the applicable detail, and the cabinet installer should confirm that the supports and fixings respect it.
Island fixings also need knowledge of the substrate and concealed services. Have the responsible local trades confirm an appropriate fixing arrangement before drilling, particularly where heating pipes or other services may be present. This article is a coordination checklist, not drilling instructions.
How does the floor change the finished worktop height?
The cabinet supplier needs a finished-floor reference even if the cabinets are installed first. Otherwise, the agreed counter height may be measured from a surface on which nobody will stand once the room is finished.
Record the complete floor build-up and any change in level between the kitchen and adjoining room. The installer can then review the cabinet support adjustment and plinth height against the specified worktop level. See the related site-fit checklist for other dimensions that should be confirmed after finishes are known.
If the installer proposes changing the plinth height, check the cabinet elevation, appliance openings and exposed end panels against that change.
Can the dishwasher still come out?
Draw a section through the dishwasher opening, including the floor inside the bay and the floor in front of it. Check the available height under the complete worktop assembly and the appliance’s specified removal procedure.
A step at the front of the bay can create a removal problem even when the machine fits behind it. Ask the installer to show how the selected dishwasher can leave the opening without lifting or damaging the worktop. The answer must respect both the appliance instructions and the flooring system.
Also confirm which plinth section comes off and whether door movement remains clear. Our dishwasher planning article covers fixing and access in more detail. For a refrigerator or cooker, perform the equivalent model-specific check instead of copying the dishwasher arrangement.
What should the installer agree before delivery?
- The exact flooring product, installation method and applicable instructions.
- The finished-floor level used for the cabinet drawings.
- Cabinet and island support footprints, anchoring and required movement provisions.
- The sequence for floor installation, cabinet fixing, appliance installation and final plinth fitting.
- Who protects completed surfaces and who repairs damage within each agreed scope.
- How appliances and removable plinth sections remain accessible.
Anray’s cabinet drawings should reflect the agreed local detail before production. The customer appoints the local measuring and installation team. Share the flooring information early so that a tidy finished kitchen does not depend on an unplanned change at delivery.
Review the project before production
Send your kitchen plan, destination country and local installation arrangements for a preliminary specification review.