Blog / Project Process
Project Process · Buyer guide
Why Custom Stainless-Steel Kitchen Cabinets Fail to Fit on Site—and How to Prevent It
The short answer
Custom stainless-steel kitchen cabinets usually fail to fit because the production drawings were based on incomplete or outdated site information. Freeze the final room survey, appliance model numbers, worktop build-up, service locations, tolerances and responsibility boundaries before fabrication, then control every revision through one approved drawing set.
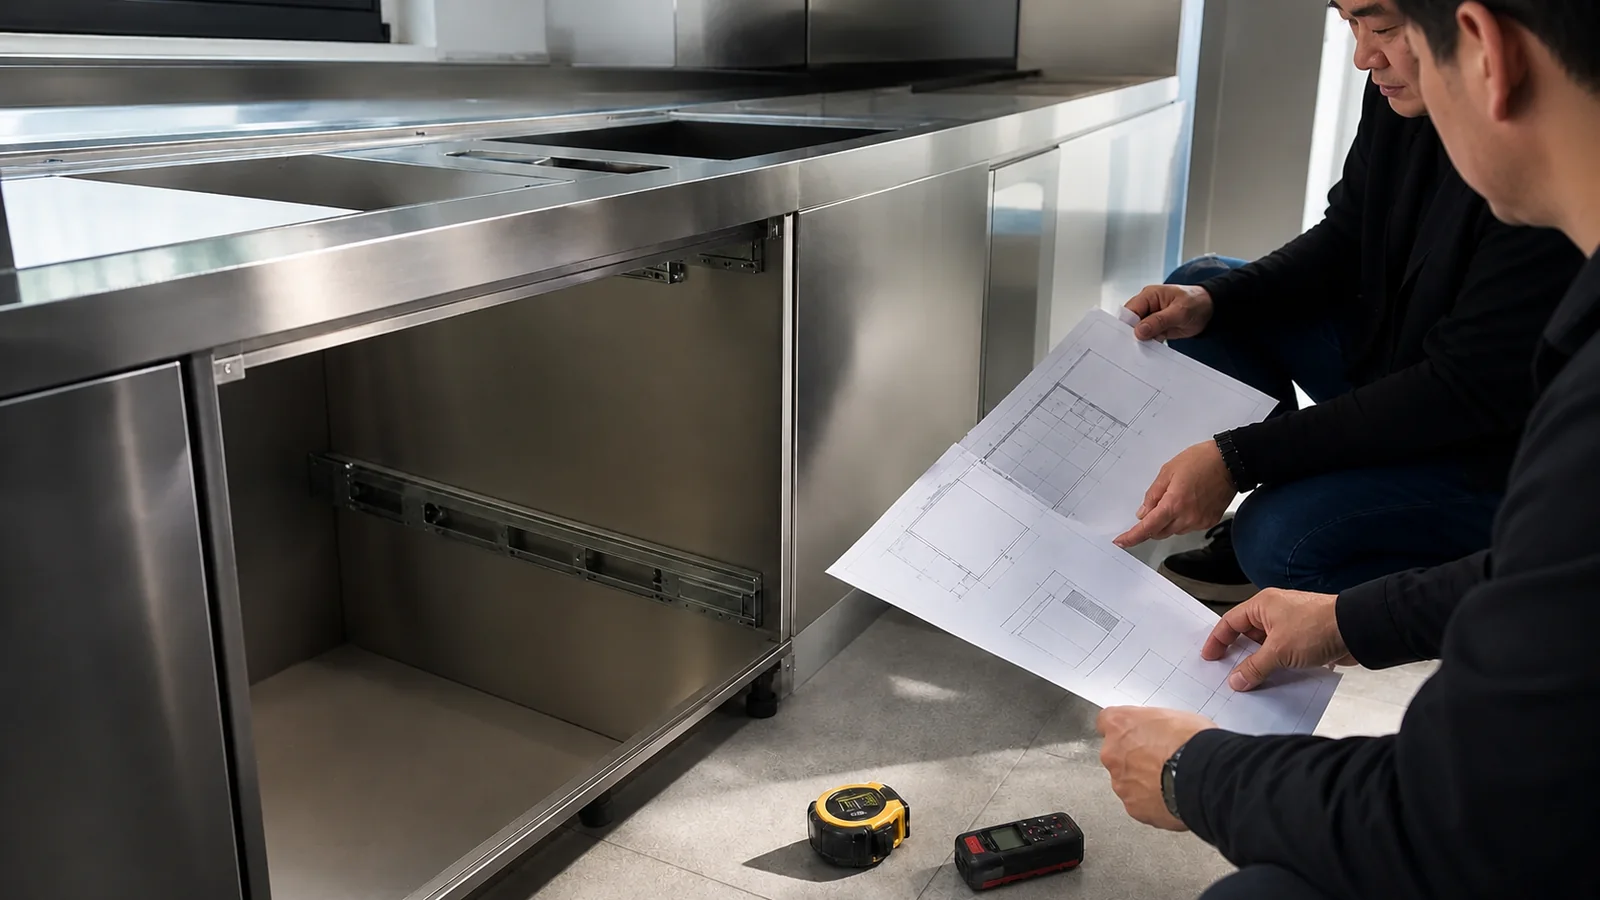
A fit failure rarely begins when the installer opens the crates. It usually begins weeks earlier when an unverified dimension, provisional appliance, unfinished wall or unrecorded drawing change enters the production set. Metal cabinetry makes disciplined coordination especially important because field cutting and reshaping may damage finishes, compromise folded geometry or leave a visible patch.
The room was measured before it was ready
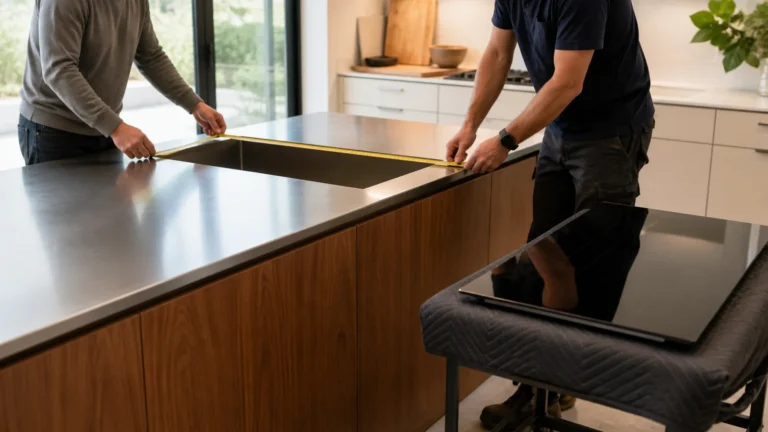
Architectural drawings are a starting point, not proof of the finished opening. Plaster, tile, wall lining, waterproofing, floor build-up and ceiling work can change the available dimensions. Corners may not be square and walls may bow. If production uses nominal room dimensions while the site continues to change, the cabinets inherit that uncertainty.
The final survey should identify which finishes are complete, which dimensions are verified and which remain provisional. It should also record diagonals, wall straightness, floor level, ceiling level, openings, columns, beams and access restrictions where they affect the kitchen.
Exact appliance model numbers are mandatory
Two appliances with the same marketed width can require different cabinet openings, ventilation paths, fixing points or service clearances. Official installation manuals from manufacturers such as Gaggenau and Bosch show why cabinet preparation must follow the exact model instructions rather than a generic appliance label.
Before production, the appliance schedule should include manufacturer, full model code, quantity, installation manual revision and procurement status. If the model may change, mark the related cabinet as on hold rather than guessing a cutout.
The worktop build-up was not coordinated
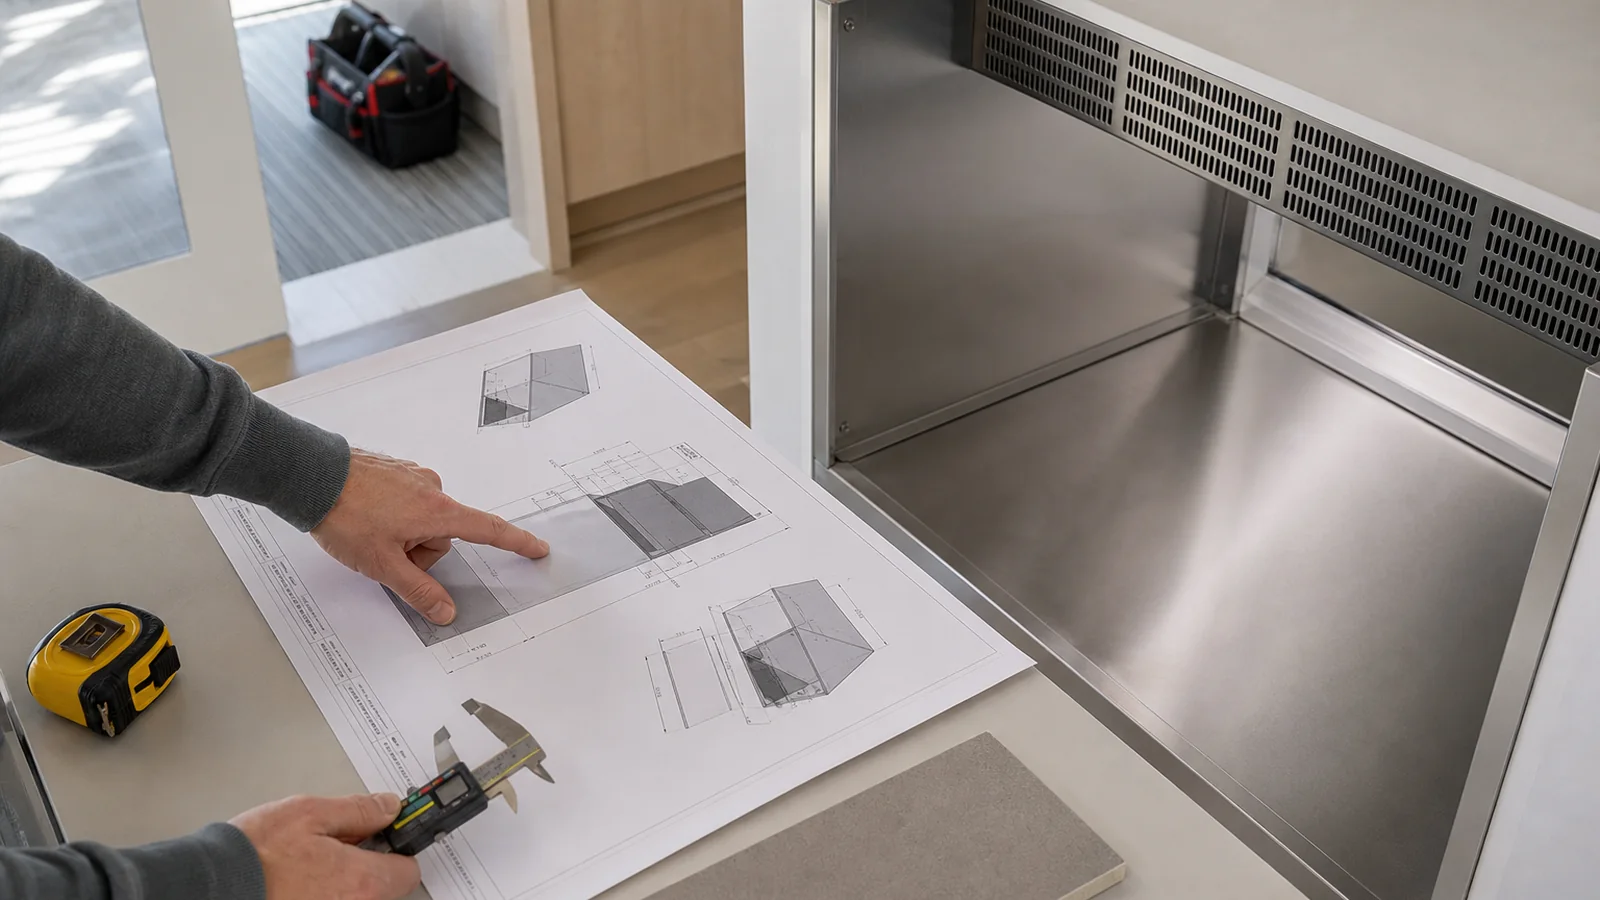
Worktop thickness, substrate, edge profile, overhang, waterfall ends, sink type, hob cutout and support method all affect the cabinet system. A worktop supplier may need rails, fixing plates or access zones from the cabinet supplier. The cabinet supplier may need final sink and hob templates from the appliance or sanitary supplier.
Resolve these interfaces in section drawings, not only plan views. The sections should show finished floor level, cabinet body, plinth, door, rail, worktop build-up, backsplash and appliance position.
Services were treated as approximate
Water, waste, gas, power, ventilation and data points occupy real space. A drawer, shelf, rear panel or appliance can conflict with a service that appears harmless on a plan. Service locations should therefore be given as zones with height, horizontal position, projection and access requirements.
Do not move or size services from cabinet drawings without review by the responsible local trades and compliance professionals. The cabinet package coordinates interfaces; it does not replace local electrical, plumbing, gas, ventilation or building requirements.
Fillers and tolerances were omitted
Custom does not mean zero tolerance. Rooms need installation allowances, fillers, scribes, shadow gaps and adjustment logic. A run designed to the exact wall-to-wall dimension can become impossible to install if the walls are not perfectly parallel or if finished surfaces reduce the opening.
| Interface | Decision to document | Typical failure if omitted |
|---|---|---|
| Wall-to-cabinet | Filler, scribe and allowable gap | Run cannot enter or uneven gap remains visible |
| Cabinet-to-appliance | Opening, ventilation, trim and fixing | Appliance does not seat or overheat risk is created |
| Cabinet-to-worktop | Support, joint and overhang | Unsupported edge or misaligned cutout |
| Cabinet-to-service | Access zone and routing | Drawer or rear panel collides with pipe or outlet |
Drawing revisions were not controlled
Email chains create parallel versions. One party approves a changed sink, another continues from an older plan, and production receives a drawing without the latest site revision. Prevent this by maintaining one drawing register with revision number, date, status, change description and approval record.
Only one set should carry the status “approved for production.” Later changes should trigger an explicit impact review covering cost, programme, already purchased components and finished parts. Verbal approval should be converted into a recorded drawing decision.
Assign each interface to an owner
- Site team: final survey, finished-room readiness, access and local compliance.
- Kitchen designer or dealer: coordinated layout, appliance schedule, finish schedule and client approval.
- Cabinet supplier: product shop drawings, fabrication details, packing references and declared tolerances.
- Worktop supplier: final templating, cutouts, supports, seams and installation method.
- Appliance and service trades: exact model requirements, connections, commissioning and regulated work.
- Installer: receipt inspection, installation sequence, site protection and issue records.
Responsibility should be written into the project matrix. “By others” without naming the responsible party is not a handoff.
Pre-production fit checklist
- Confirm final room finishes and issue a dated site survey.
- Freeze appliance models and attach the correct installation manuals.
- Freeze sink, tap, hob, hood and worktop specifications.
- Coordinate all service zones in plans, elevations and sections.
- Record wall, floor and ceiling conditions that require fillers or adjustment.
- Resolve access, lifting and module-size restrictions.
- Approve one controlled shop-drawing revision for production.
- Issue a responsibility matrix for cabinets, worktops, appliances, services and installation.
Use the project-review preparation checklist to assemble the initial information. The broader project process shows how drawings, production, packing and local installation handoff should connect.
What to do if the cabinets already do not fit
Stop before cutting visible parts. Photograph the room, labels, package condition and exact interference. Compare the installed condition with the approved drawing revision, site survey and appliance manuals. Classify the issue as a site deviation, drawing error, production error, appliance change, worktop conflict or installation-sequence problem. Then agree a written corrective method and identify whether replacement parts, controlled modification or a site adjustment is appropriate.
Bottom line
Fit is a coordination outcome. It depends on the room, cabinetry, appliances, worktops, services and installers working from the same frozen information. The most effective prevention is an approved production set with exact model data, verified site dimensions, declared tolerances and named responsibility for every interface.
Review the project before production
Send your floor plan, destination country and project quantity for a preliminary specification review.