Blog / Systems
Systems · Buyer guide
Will the Kitchen Tap Clear the Window and Backsplash?
The short answer
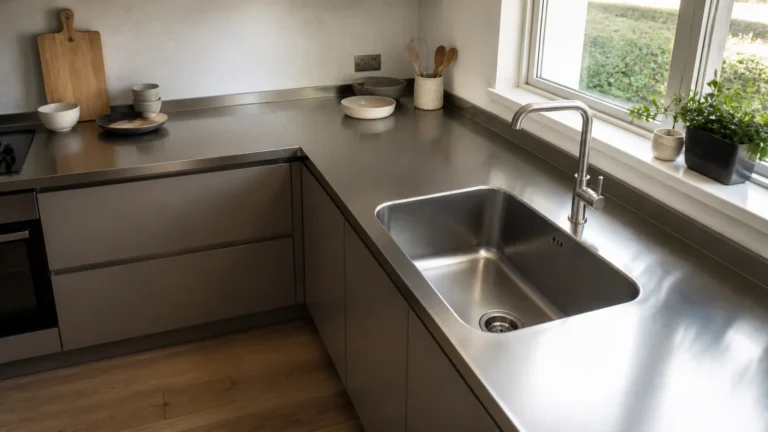
Check the complete tap movement against the finished window, sill and backsplash before approving the hole in a stainless-steel worktop. The spout, lever and opening window can each collide independently. Use the exact tap drawing and include its mounting hardware, hoses and any retracting space below the worktop.
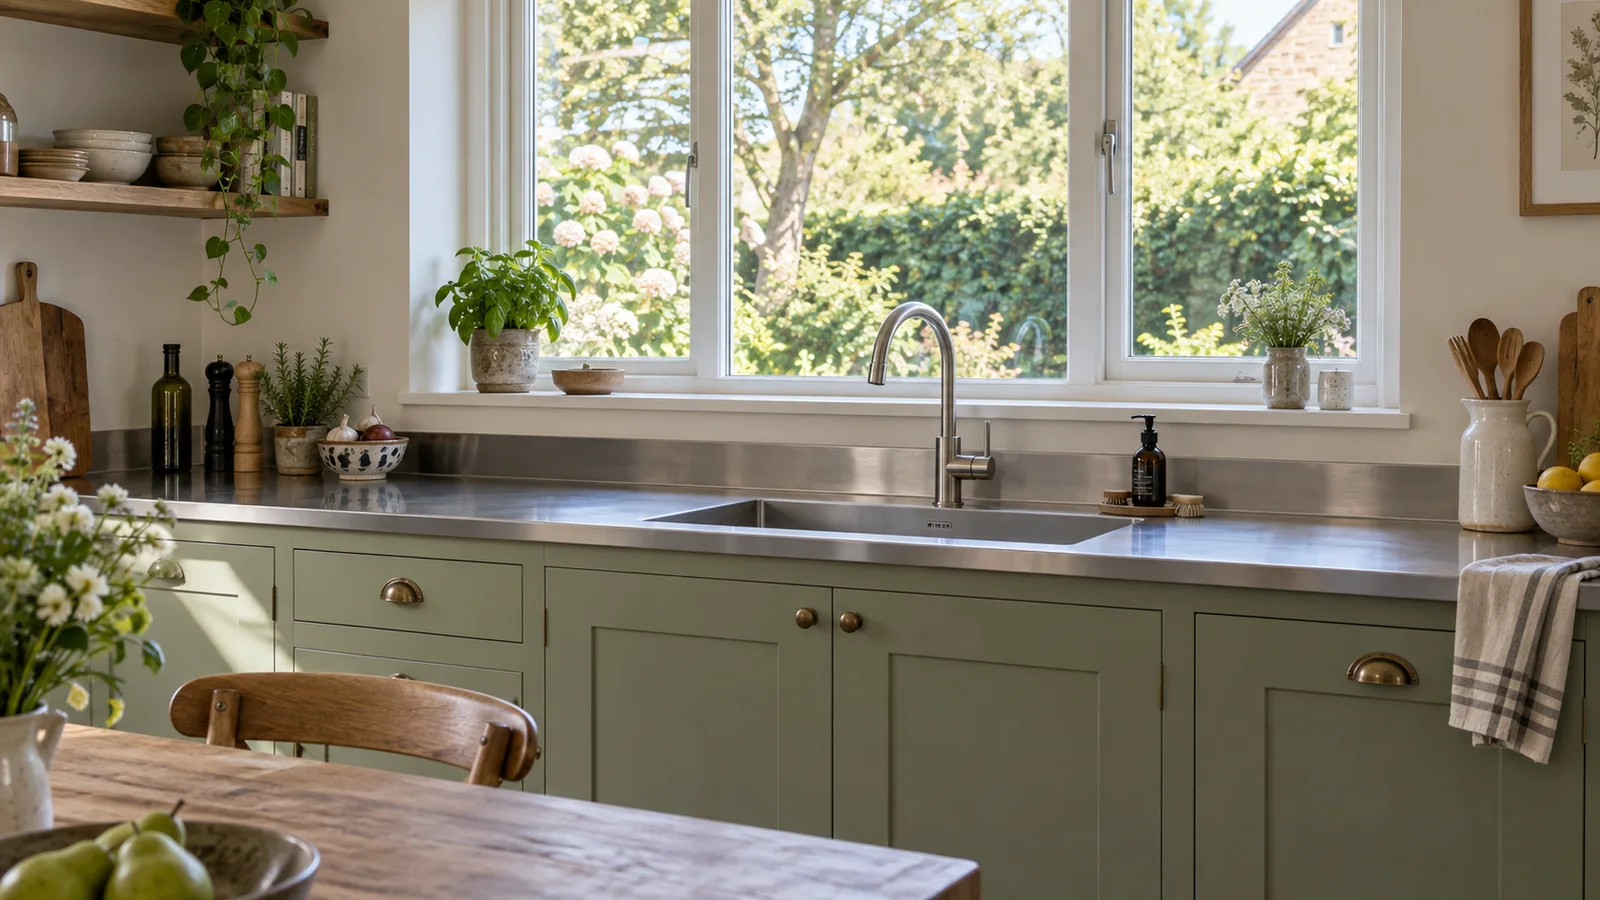
Add a side view to the sink elevation. It can reveal a projecting sill behind the tap or a lever that moves into the window trim, even when everything looks neatly centred from the front.
Which movements can cause a collision?
Check each action separately. Turning the water on, changing its temperature, swivelling the spout, pulling out the spray and opening the window are not the same movement.
Identify the window type first. An inward-opening sash may sweep through the tap position. A sliding or outward-opening window presents a different check, but its handle, screen, trim or cleaning access can still matter. Use the actual assembly rather than the rough wall opening.
A homeowner discussion about counter-to-window spacing shows how these decisions become linked: the window position, sill treatment and faucet choice cannot always be settled independently. Its individual measurements are not a design standard for another kitchen.
What measurements belong on one drawing?
Ask the designer or installer to overlay the sink, tap and finished window on both a plan and a section. Include:
- The worktop’s final height and the finished wall or backsplash face.
- The sill projection, lower sash edge and any window handle or trim.
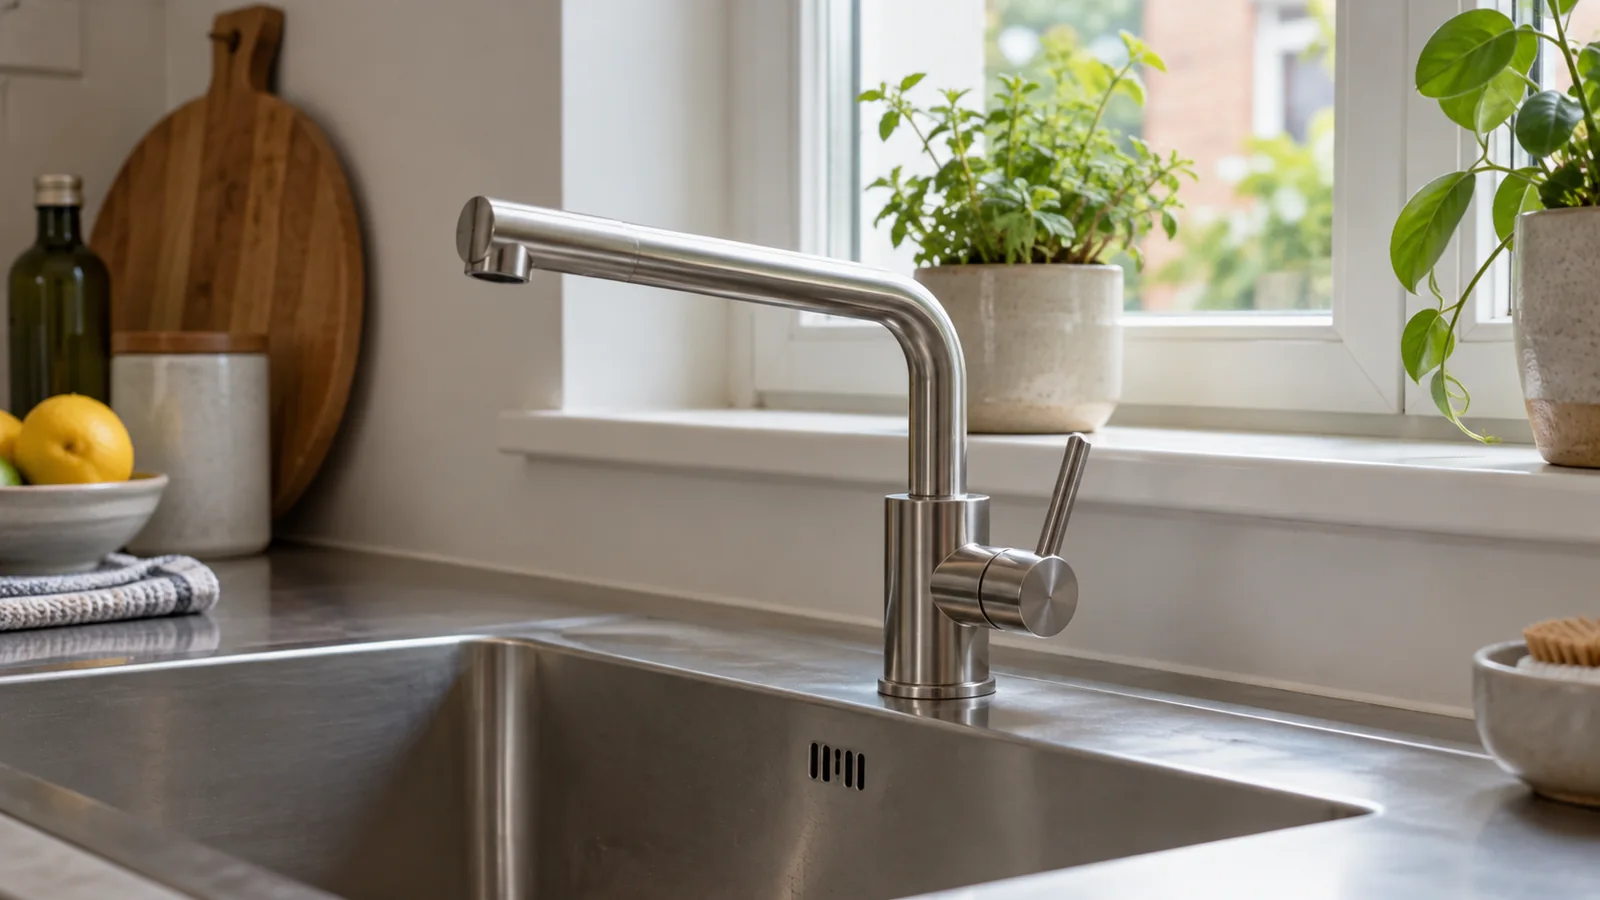
- The tap-hole centre, base diameter and actual spout shape.
- The lever’s full operating path and the permitted spout rotation.
- The opening window’s swept path, including any part that projects below its frame.
Do not assume a lever can be moved to the other side by rotating the whole tap. Some products allow a choice; others have different restrictions. For example, BLANCO describes the LARESSA-F with a side control that can be positioned on the right or left. Confirm the arrangement for the exact model you intend to order.
A cardboard outline can help reveal a likely collision when checked against the finished dimensions. Treat it as an early planning aid, not proof of compliance or a replacement for the manufacturer’s drawing.
Would a folding or removable tap solve it?
It may, provided you are comfortable with the extra action each time you open the window. A tap that folds, lowers or lifts out is a specific product type; an ordinary fixed tap should not be treated as one.
BLANCO’s window-facing tap guide distinguishes detachable, retractable and fold-down versions. They leave different residual heights or need different storage space. Some require a separate control and additional hole; others need somewhere beside the bowl to lay the tap.
Compare the fully lowered or folded dimensions with the lowest moving part of the window. Also check the water-connection requirements for the selected model. A photograph of a folded tap beside a window cannot establish compatibility with your installation.
If the required movement is awkward for your household, consider a different tap, tap position or window arrangement before fabrication. Which option is practical depends on the room and the components already fixed.
Does the space below the worktop matter?
Below the worktop, check the fixing nut or mounting bracket, the permitted mounting thickness and access for tightening and future removal. The bowl can obstruct a tool even when the tap base fits above it.
A pull-out hose and its weight need the path specified for that product. A retractable tap may occupy additional cabinet space when lowered. Review these movements with the waste system, valves, filters and other proposed equipment below the sink.
This is one reason to coordinate the tap before choosing a waste-bin arrangement under the sink. Do not pack the cabinet around an empty outline of the bowl and assume the remaining fittings will fit later.
What should be checked before the tap hole is made?
Record the exact model, hole number and diameter, centre positions, orientation, mounting arrangement and required access. Your local installer should confirm the finished window and backsplash dimensions. Recheck these details if you change models, even when the replacement looks similar.
Agree who makes the hole and at what stage. An integrated stainless worktop should not acquire an extra hole simply because a late tap choice does not match the approved pattern. Ask the fabricator to assess any proposed alteration first.
Keep the approved tap information with the sink specification and cabinet drawing. Anray can review the fabrication inputs, while the customer arranges local measurement, plumbing and installation. Neither a rendering nor a supplier review substitutes for the final site check.
Review the project before production
Send your kitchen plan, destination country and local installation arrangements for a preliminary specification review.