Blog / Systems
Systems · Buyer guide
Can a Waste Bin Fit Under an Integrated Stainless-Steel Sink?
The short answer
A waste bin can fit under an integrated stainless-steel sink if the bowl, drain fittings, pipe routes and bin mechanism leave enough usable space. Check the bin with its lid open and along its removal path. Cabinet width alone does not establish compatibility; a separate waste cabinet may suit the layout better.
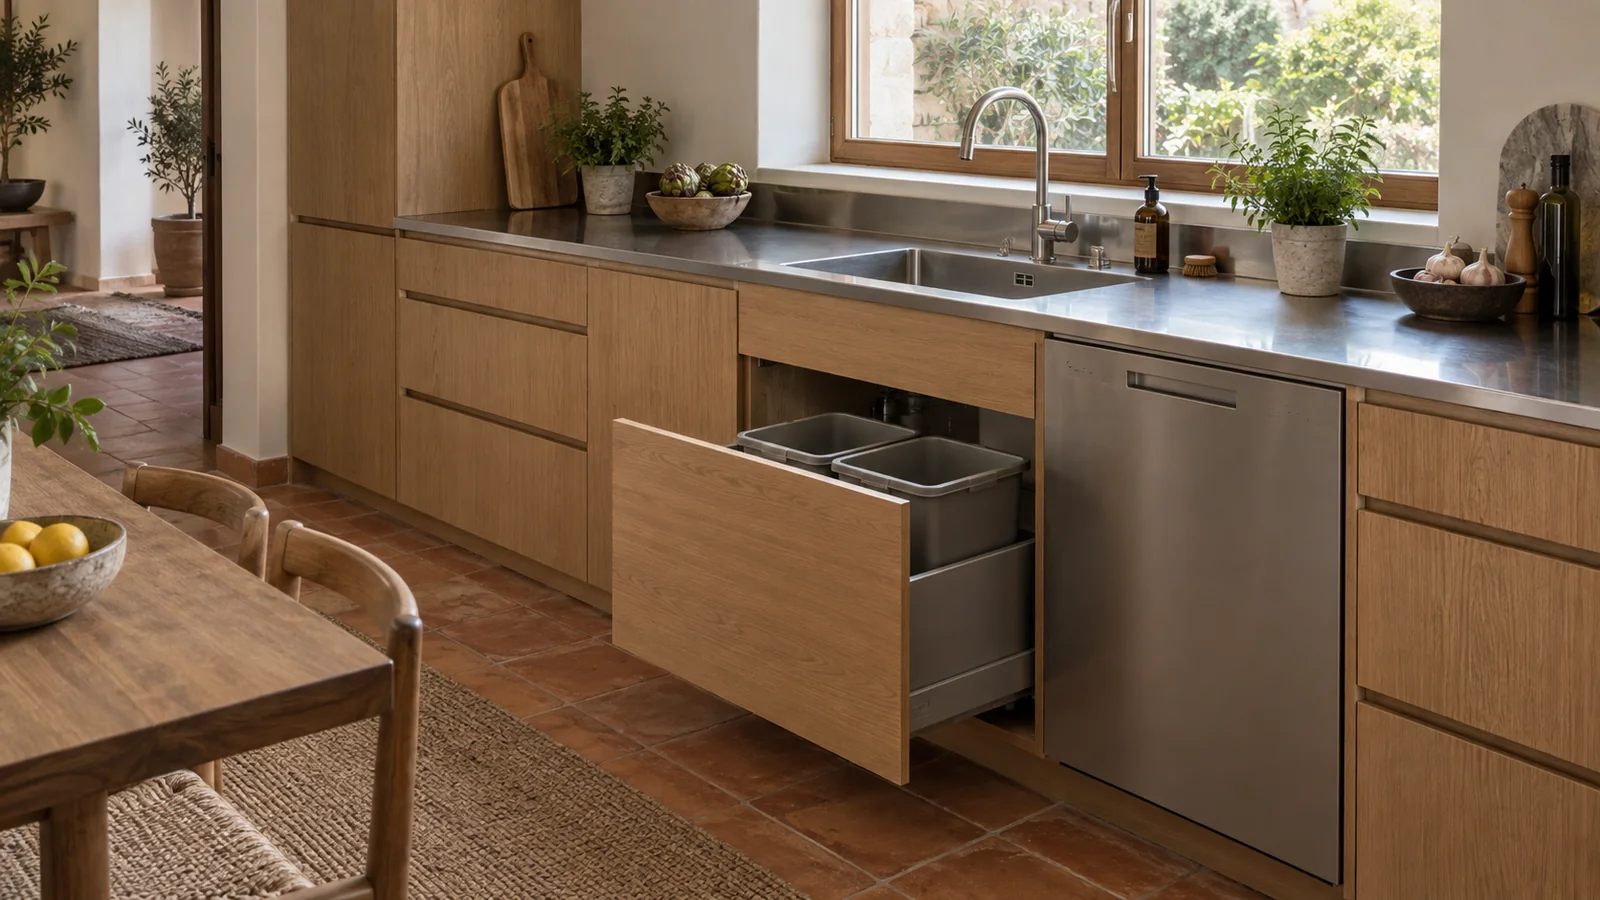
The bin fits between the cabinet sides, but its lid catches the sink. Or the container slides in neatly, then cannot be lifted out past the drain. Check these movements before choosing the waste unit, while the sink layout can still change.
Why does a bin fit on the plan but not in the cabinet?
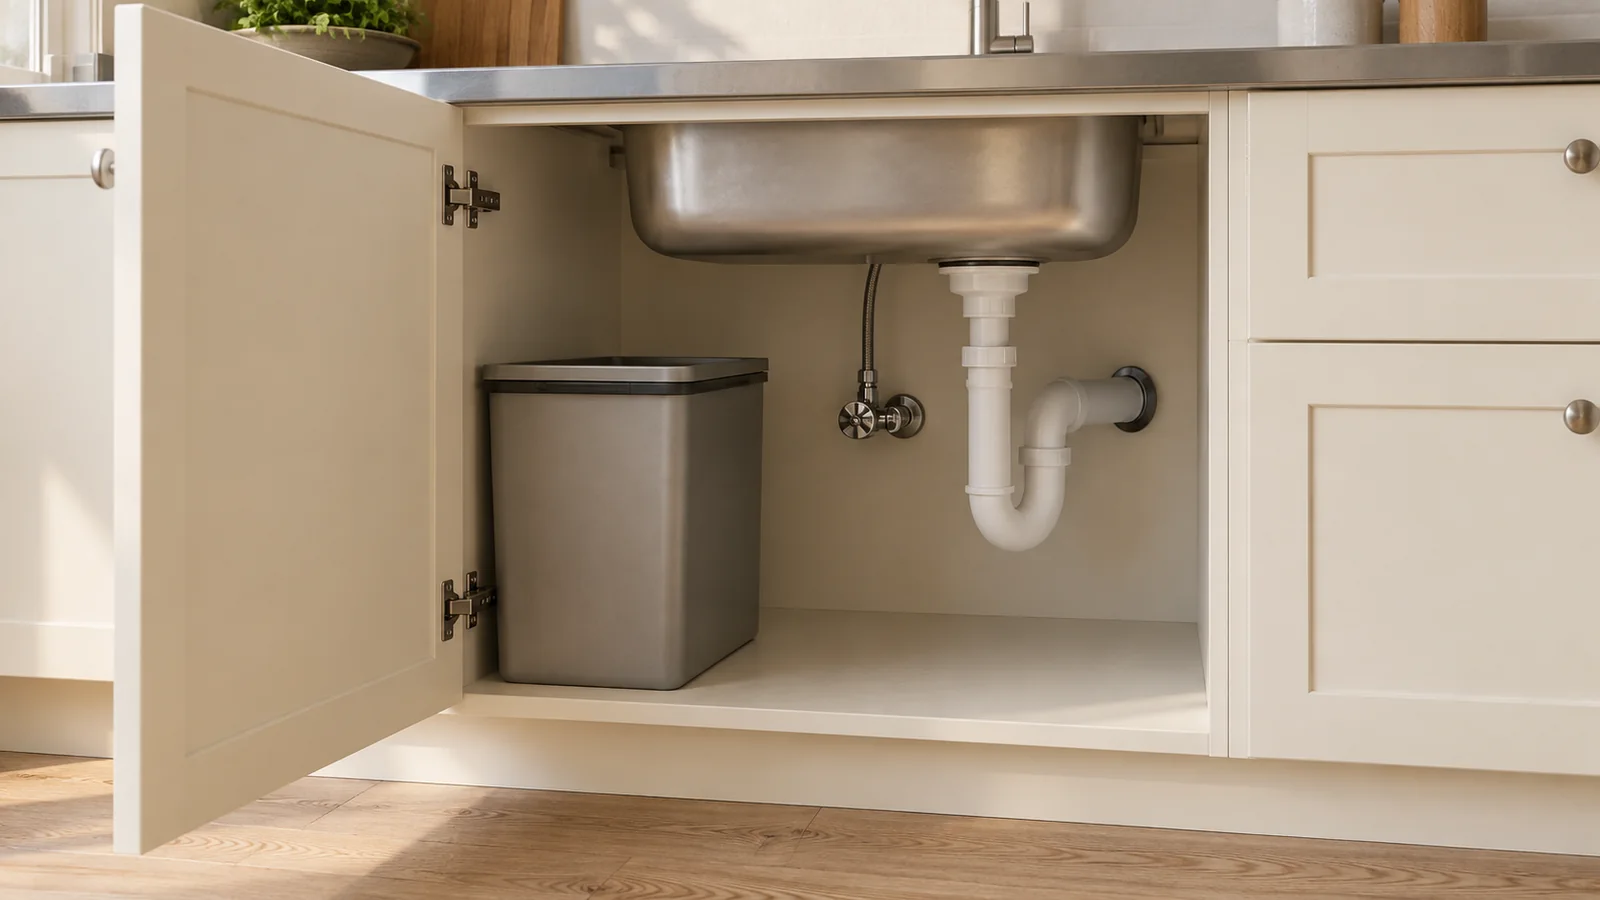
A floor plan usually shows the outside of the sink cabinet. The bin occupies a smaller, interrupted space inside it. The bowl hangs below the worktop, while its outlet, trap and connections extend into the remaining volume. Drawer runners and the bin carrier also need space.
This is a practical homeowner concern. In a Houzz discussion about garbage storage beneath sinks, participants describe deeper bowls and pipework restricting the bins they can use. Those experiences identify a question to check; they do not establish a standard clearance for another kitchen.
For a residential stainless-steel kitchen, an integrated worktop and bowl should therefore be coordinated with the waste arrangement before fabrication. Decorative cabinet fronts do not tell you how much room remains behind them.
What needs to appear on the sink cabinet drawing?
Ask for a plan and a section through the proposed cabinet. Use the actual components, rather than a generic sink symbol and a rectangle marked “bin.” Include:
- The bowl’s outside dimensions, depth and outlet position, including any underside fittings.
- The proposed trap, water connections, valves and any dishwasher hose entering this cabinet.
- The waste unit’s required internal cabinet space, runners, carrier and fixing positions.
- The bin and lid at their highest point during opening or removal.
- Any disposal unit, water filter or other equipment included in the project.
The cabinet supplier and the customer’s local installer need to review the same drawing. A proposed rear pipe route is useful only if it can connect to the actual site services and comply with the applicable installation requirements. Do not relocate or compress plumbing merely to make a selected bin fit.
If the bowl is still undecided, use the sink size and depth guide before finalizing the storage beneath it.
Under the sink or in a separate cabinet?
Under-sink storage can be worth reviewing when the household wants a compact waste area and the remaining clear space suits the selected bins. A lower-capacity bin may be more useful than a larger one that is awkward to remove.
There are purpose-designed approaches: Blum’s sink-unit examples show storage beside the bowl and a lower waste pullout. This demonstrates a layout option, not that a particular Blum system is included in an Anray quote or will fit any sink.
A separate cabinet deserves comparison if recycling requires several containers, the sink cupboard carries additional equipment, or someone regularly needs the bin while another person uses the sink. It uses another part of the cabinet run, so compare the drawer storage you would give up. The drawer and pullout comparison can help with that wider decision.
Can the bin and plumbing still be removed?
Check more than the closed position. Can a full liner lift out without catching the bowl or lid? Can the container come out for washing? With it removed, can the installer reach the trap connections and shutoff valves?
Also consider the person standing at the sink and the neighboring dishwasher door. A bin may be mechanically compatible yet inconvenient to use during meal preparation or cleanup. Mark the open fronts on the layout and walk through that sequence before approving it.
What should be agreed before production?
Before releasing the order, put the sink, waste unit and other under-sink equipment on one cabinet section, identified by model or approved drawing. Mark the clearances and removal paths. If a component is still undecided, leave its compatibility unresolved rather than treating an empty area on the plan as confirmation.
Anray can review the proposed cabinet arrangement against the supplied information. The customer arranges local site measurement and installation; final service routing must be confirmed by the appropriate local installer.
Review the project before production
Send your floor plan, destination country and project quantity for a preliminary specification review.