Blog / Systems
Systems · Buyer guide
Should a Stainless-Steel Kitchen Worktop Have an Integrated Backsplash?
The short answer
Use an integrated stainless-steel backsplash or low upstand when the priority is a continuous, cleanable wet-zone junction and the wall and delivery conditions suit the detail. Use a separate wall finish with a properly designed flexible joint when movement, replacement, visual softness or installation sequencing matters more.
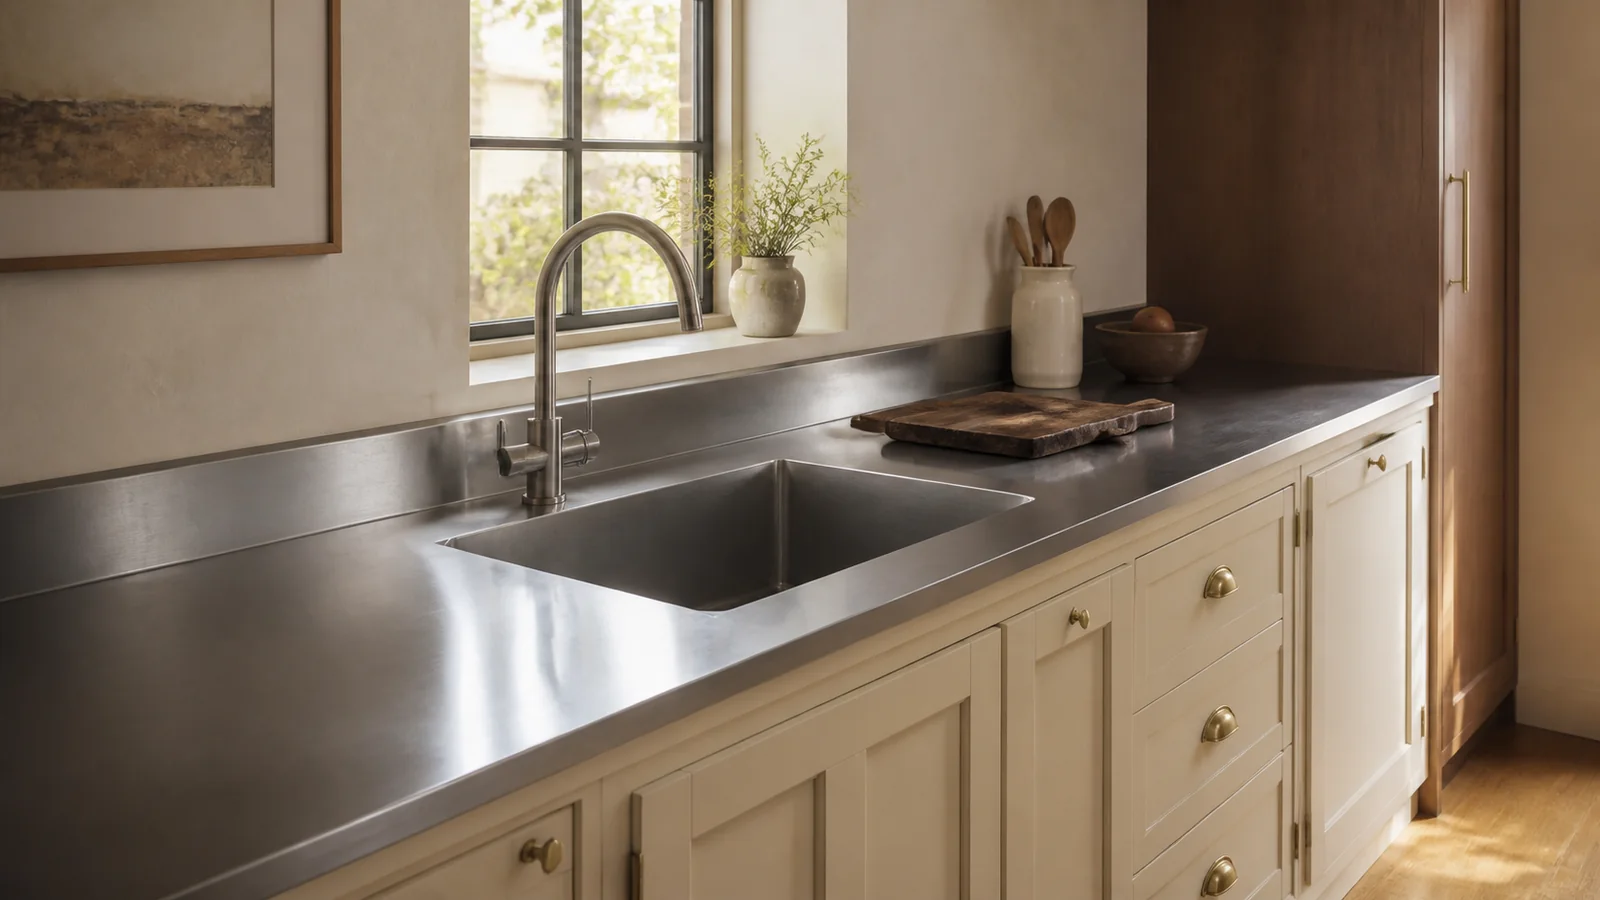
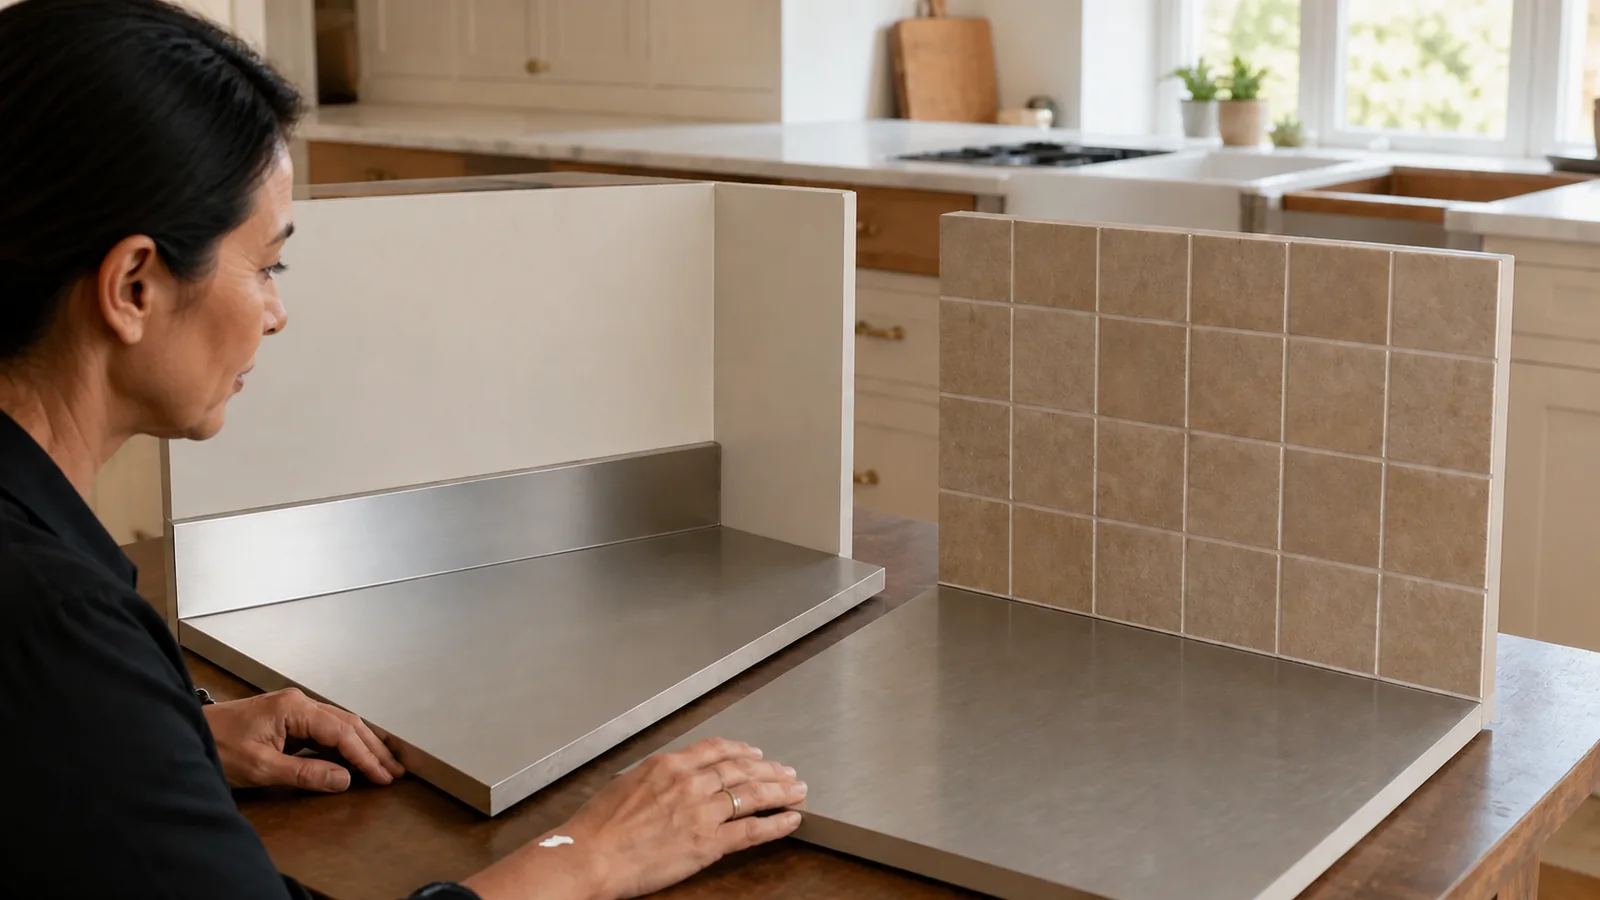
An integrated backsplash is a stainless return formed or joined to the worktop so the metal turns upward at the wall. In residential projects it is often a low upstand behind a sink or preparation run, not a full-height commercial wall lining. The choice affects cleanability, wall tolerance, movement, visual balance, installation sequence and future replacement.
Start with the junction problem, not the style name
Water, crumbs and grease collect where a horizontal worktop meets a vertical wall finish. The design must stop liquid reaching vulnerable substrates while allowing realistic movement and cleaning. Three common approaches are a low integrated stainless upstand, a separate backsplash that meets the worktop through a flexible joint, and a taller stainless panel installed separately above the worktop.
None is automatically “seamless.” A formed upstand can remove the horizontal joint directly behind the worktop, but its top edge, ends, internal corners and connections to other wall finishes still need detailing. A separate backsplash preserves material flexibility but depends on a maintainable transition joint.
When a low integrated upstand is useful
An integrated upstand is strongest when the project wants a continuous wet-zone edge and the wall geometry can be surveyed accurately. It can keep splashes away from the raw wall junction, simplify wiping and visually connect an integrated sink to the worktop. The detail also works well where furniture-style fronts—wood, cream, grey or coloured—need a restrained metal line rather than a full stainless wall.
- Use it behind sinks, drainers and frequently wiped preparation zones.
- Coordinate its height with window boards, sockets and wall cabinets.
- Resolve inside and outside corners on the shop drawing.
- Confirm whether it is folded from the same sheet or welded as a separate section.
- Define the visible finish direction across the worktop and vertical return.
The design benefit is a simpler horizontal wet junction. It is not a promise that the kitchen has no sealant or movement joints.
When a separate backsplash may be better
A separate tile, stone, glass, painted panel or metal backsplash can be preferable when the wall is irregular, when installation is phased, when a decorative surface is central to the room, or when future replacement should not disturb the worktop. It can also be easier around deep reveals, multiple sockets and full-height wall features.
The transition at the worktop should be treated as a movement joint rather than rigidly packed with grout. The Laticrete movement-joint guidance identifies changes of plane and locations where dissimilar surfaces meet as places requiring movement accommodation. The CUSTOM Building Products technical FAQ similarly recommends flexible caulk at the countertop-to-backsplash transition rather than grout.
Integrated does not mean joint-free
Stainless steel, wall substrates, cabinets and finishes move differently with temperature, moisture and structural settlement. A long worktop also needs practical installation clearance. If the upstand is forced tightly between walls or rigid finishes, movement can be transferred into the worktop, seal or adjacent material.
| Location | Detail to resolve | Failure to avoid |
|---|---|---|
| Top of low upstand | Compatible flexible seal or deliberate shadow detail | Water entering behind the return |
| Internal corner | Formed, welded or controlled joint with cleanable geometry | Sharp trap or distorted corner |
| End beside cabinet or window | Return, cap or neat termination | Raw edge and difficult cleaning |
| Long wall run | Survey tolerance and movement allowance | Worktop forced out of level |
| Different backsplash material | Maintainable flexible transition | Cracked grout or open water path |
Specify the flexible joint rather than saying “silicone”
A generic word is not a complete joint design. The sealant must be compatible with stainless steel, the wall finish and the expected cleaning products. The joint needs clean, prepared surfaces and geometry that allows movement. Colour and gloss should also be approved because a highly visible bead can undermine an otherwise precise residential detail.
The Sika kitchen-and-bath sealant data illustrates the relevant properties: flexible waterproof sealing, substrate preparation and movement-aware joint design. It is a product-specific example, not a universal prescription. The final project should use a locally available product whose data confirms compatibility with every adjoining material.
Coordinate wall tolerance before fabrication
A stainless worktop can be fabricated accurately and still fit poorly against a bowed or out-of-square wall. Survey the finished wall, not an early structural surface. Record corner angles, window reveals, sockets, wall-panel thicknesses, appliance clearances and the route by which the worktop will enter the room.
If a scribed filler, separate panel or site trim is expected, show it. Do not leave the installer to invent a large bead of sealant to cover a survey gap. The same rule applies to long worktop sections: coordinate seam positions and delivery access before freezing the upstand.
Choose height by splash pattern and room composition
A low upstand can be enough to protect the immediate junction; a higher panel can protect a larger cooking or washing zone. Height should respond to faucet spray, sink depth, cooktop controls, wall cleaning, socket position and the intended visual line. More metal is not automatically more hygienic or more residential.
In Anray’s product category, visible stainless should remain concentrated at the worktop, integrated sink, low returns and appliance interfaces while fronts retain a domestic furniture language. A full-height stainless wall can be appropriate in a specific design, but it should not turn the room into a restaurant-kitchen image unless that is the client’s explicit intent. See the guide on making a stainless kitchen feel warm and residential.
Inspect the junction at handover
- Check the worktop and sink are level to the agreed drainage tolerance.
- Inspect the upstand top, ends and corners under normal light.
- Confirm flexible joints are continuous, clean and bonded to prepared surfaces.
- Run a controlled splash test without flooding unsealed construction.
- Record cleaning products that are compatible with both metal and sealant.
- Photograph the accepted detail for future maintenance comparison.
If residual water collects at the sink or behind the faucet, use the integrated-sink drainage checklist rather than assuming a taller backsplash will solve the problem.
Questions to put in the RFQ
- Is the upstand formed from the worktop, workshop-welded or installed as a separate panel?
- What height, thickness, edge return and finish direction are proposed?
- How will internal corners, exposed ends, windows and sockets be resolved?
- Which finished-wall survey controls the fabrication dimensions?
- Where are flexible movement joints required, and which sealant is compatible?
- How can the wall finish or sealant be replaced without damaging the worktop?
- What visual and water-resistance checks define acceptance?
Bottom line
Choose an integrated stainless upstand when a continuous, cleanable wet-zone junction and controlled metal line suit the room. Choose a separate backsplash when wall tolerance, material expression, movement or future replacement makes separation more valuable. In both cases, survey the finished wall, detail every termination and specify maintainable flexible joints rather than relying on a vague promise of “seamless.”
Review the project before production
Send your floor plan, destination country and project quantity for a preliminary specification review.