Blog / Systems
Systems · Buyer guide
Can a Downdraft Extractor Fit a Stainless-Steel Kitchen Island?
The short answer
A downdraft extractor may fit a stainless-steel island, but the cooktop opening is only one check. Approve the exact appliance, cabinet space, air route, worktop support and maintenance access together. Do not release a custom metal worktop for fabrication while the extractor variant or its installation arrangement remains undecided.

A downdraft proposal should show what happens below the island as clearly as it shows the cooktop. Ask which drawers remain usable and how the air route and filter access fit into the cabinet.
This is a pre-order coordination guide for residential stainless-steel kitchens with decorative cabinet fronts. It is not an installation manual or a guarantee that a particular appliance will work with a proposed cabinet. The appliance supplier, cabinet manufacturer and customer’s local installer need to review the same model information.
Which kind of downdraft system is being specified?
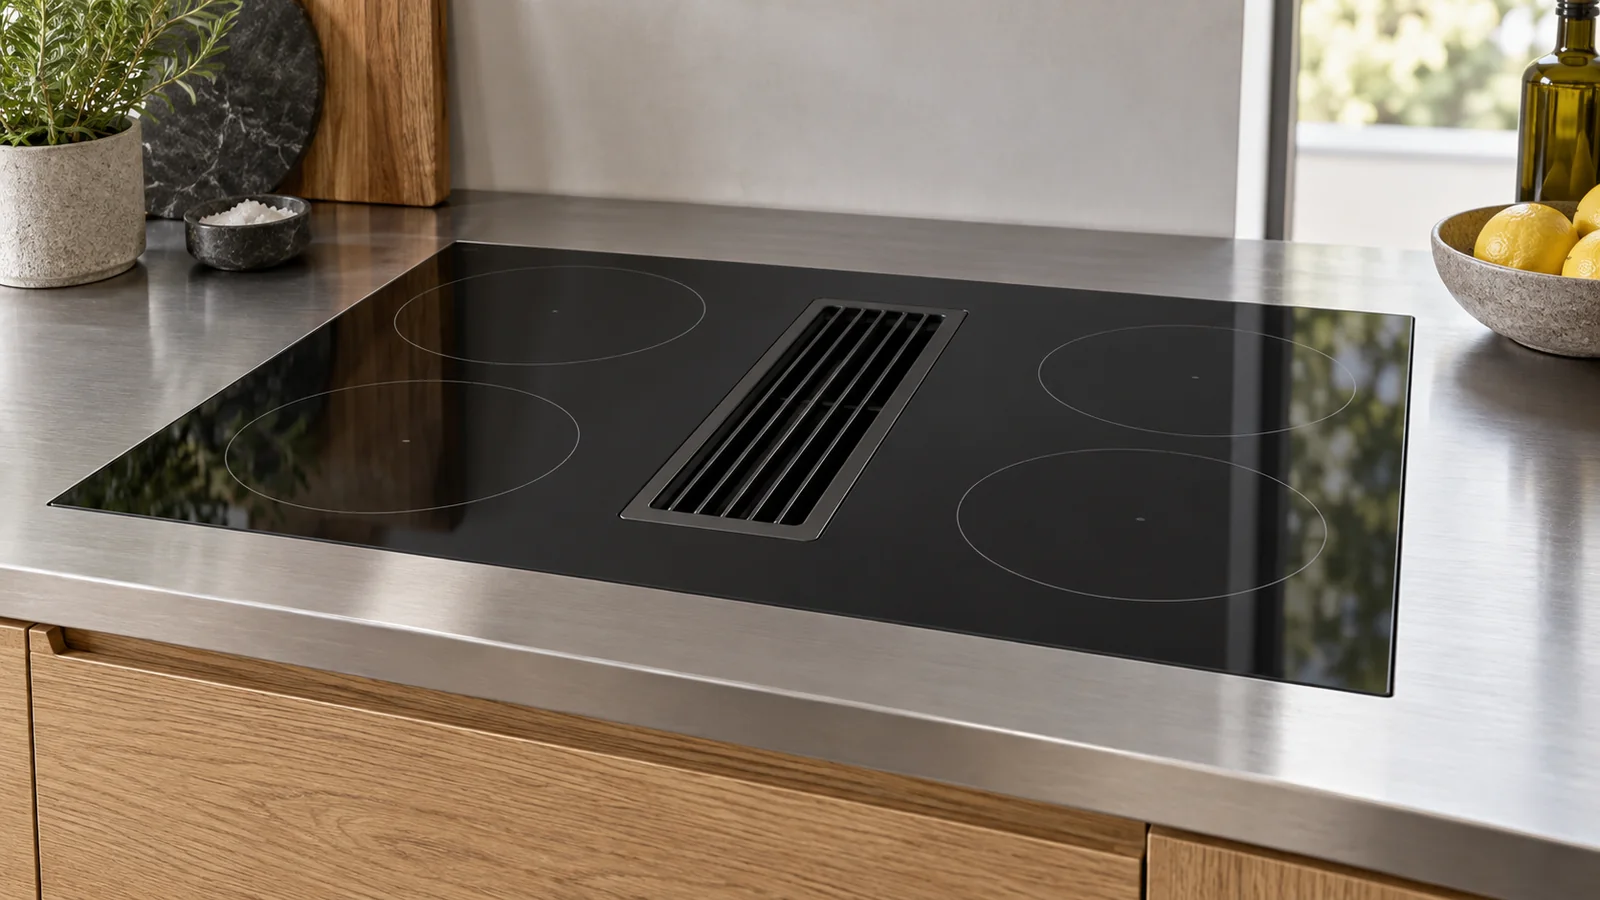
First identify the product. “Downdraft” may refer to an extractor integrated into a cooktop or a separate unit installed beside or behind it. A picture of the visible inlet does not establish the equipment below, the approved air route or the worktop detail.
Then record the full model and variant. For example, BORA identifies the X Pure PUXA2 as an exhaust-air product. That name is not interchangeable with every recirculating variant or an earlier generation that looks similar. Use the matching current installation documents supplied for the appliance being purchased.
Ask who supplies the complete set of components. A quotation for a cooktop may not answer who provides the duct parts, filters, outlet components or other items required by the selected arrangement. Have the appliance supplier list the relevant parts and confirm the installation package rather than filling gaps from a product photograph.
What fits below the worktop?
The BORA X Pure installation manual, sections 11.4 and 11.7, illustrates why this review matters. Its cabinet preparation addresses removable components, possible drawer shortening and support for thin worktops. Its recirculation arrangements also require a defined return-air opening. These requirements belong to the specified BORA system; do not reuse them as universal Anray dimensions.
For your project, request a section drawing through the island. Mark the actual appliance envelope, cabinet structure and any proposed support. Add the drawer boxes at their real depth and height, not just the lines of the decorative drawer fronts.
Now ask what remains usable. A front may stay aligned with the neighbouring cabinetry even if the space behind it is reduced or unavailable. The approval should state whether each opening contains a working drawer, a shortened drawer, an access panel or a fixed front.
Do not agree to unspecified site cutting of a cabinet rail or support. If the selected appliance needs an alteration, have the responsible parties resolve it in the approved cabinet design. A change that creates room for equipment can also affect the way the worktop or cabinet is supported.
Ducted or recirculating: what must be resolved?
For an exhaust-air proposal, ask the local ventilation installer to confirm the complete permitted route to the outside using the exact manufacturer’s instructions and applicable local requirements. The drawing should show where the route passes, which building elements it encounters and who is responsible for the exterior termination.
For a recirculating proposal, ask where treated air returns to the room, what space the selected system needs and how its filters will be accessed. “No outside duct” is not enough information to release the cabinet. A decorative plinth, storage partition or later finishing detail must not silently occupy a space that the approved arrangement depends on.
Do not decide between the two arrangements solely from the drawer space shown in a sales image. Confirm suitability for the room, the household’s cooking and the local ventilation requirements with the appropriate specialist. This guide does not calculate airflow, approve a ventilation strategy or promise an extraction result.
If there are combustion appliances or other relevant building services, flag them to the local professional at this stage. The cabinet manufacturer should not be asked to infer the building’s ventilation or safety conditions from a kitchen elevation.
Why does a thin stainless worktop need a separate review?
The visible metal edge does not tell the installer the full worktop construction. Ask the cabinet manufacturer to identify the supporting structure, the approved appliance opening and the mounting detail for the selected model. See our explanation of sheet thickness versus visible edge thickness before using either dimension in an appliance decision.
Check the proposed joint between the glass and metal. Is the appliance intended to sit above the surface or use an approved flush detail? Which drawing governs the opening, edge treatment and support? These questions must be answered for the exact construction; a photograph showing a flush result is not a fabrication instruction.
Keep the manufacturer installation document’s revision with the approved worktop drawing. If the appliance changes, reopen the review. Do not assume a replacement sold under the same nominal cooktop width needs an identical cutout or below-counter space. Our cooktop cutout planning guide covers that longer-term issue.
Can the equipment be serviced later?
Ask the appliance supplier to identify each routine maintenance task and each component that may need removal. Then have the cabinet designer show the access route. An instruction to “remove the panel” is incomplete if a fixed island back, adjacent drawer or finished floor prevents that panel from moving.
Review access as a sequence: which door or panel opens first, which drawer comes out next, and where is there room for the part to pass? The responsible installer should confirm the procedure from the actual product instructions. Do not treat an illustrative cabinet section as proof that maintenance can be completed.
Keep the installed model details, filter information and instructions in one service record. Remove superseded options from that record so a later repair does not start with the wrong product documents.
What must be approved before the worktop is cut?
Use the following as a coordination record. It is a request for decisions, not a substitute for the manufacturer’s installation checklist.
- Appliance supplier: exact model, variant, current instructions and complete required component list.
- Local ventilation installer: feasibility of the selected air arrangement, route and building interfaces.
- Cabinet manufacturer: appliance envelope, retained storage, support and access shown on coordinated drawings.
- Local electrician and installer: required services, connection positions and installation responsibility.
- Customer: acceptance of the actual storage and appearance, including any fixed fronts or access panels.
Imagine a proposed island with three deep drawers beneath the cooktop. If the agreed equipment prevents the top drawer from working at the drawn depth, the team can compare a shortened drawer, a revised layout or another appliance before production. The important result is a documented choice; retaining the same three lines on the elevation does not settle it.
When should you reconsider the proposal?
Pause approval if the air route remains hypothetical, the appliance variant is not fixed, service access is unresolved or the remaining storage no longer meets the household’s needs. Compare an overhead extraction arrangement or a different cooking location with the local designer. Neither alternative should be assumed to fit without its own review.
At quotation stage, send Anray the island plan, exact appliance documents, destination country and local installation arrangements. The customer is responsible for arranging local measurement and installation; Anray has no local installation team. Pre-shipment trial assembly can be discussed within an agreed scope, but it does not replace site ventilation design or commissioning.
Review the project before production
Send your kitchen plan, destination country and local installation arrangements for a preliminary specification review.