Blog / Systems
Systems · Buyer guide
Planning an Appliance Garage in a Stainless-Steel Kitchen
The short answer
Plan an appliance garage by separating hidden storage from permitted operation. List each exact appliance, its instructions, door movement and the usable worktop outside the cabinet. Do not assume an appliance can run inside because the doors are open. Approve the cabinet only after storage, operating positions and service access are resolved.
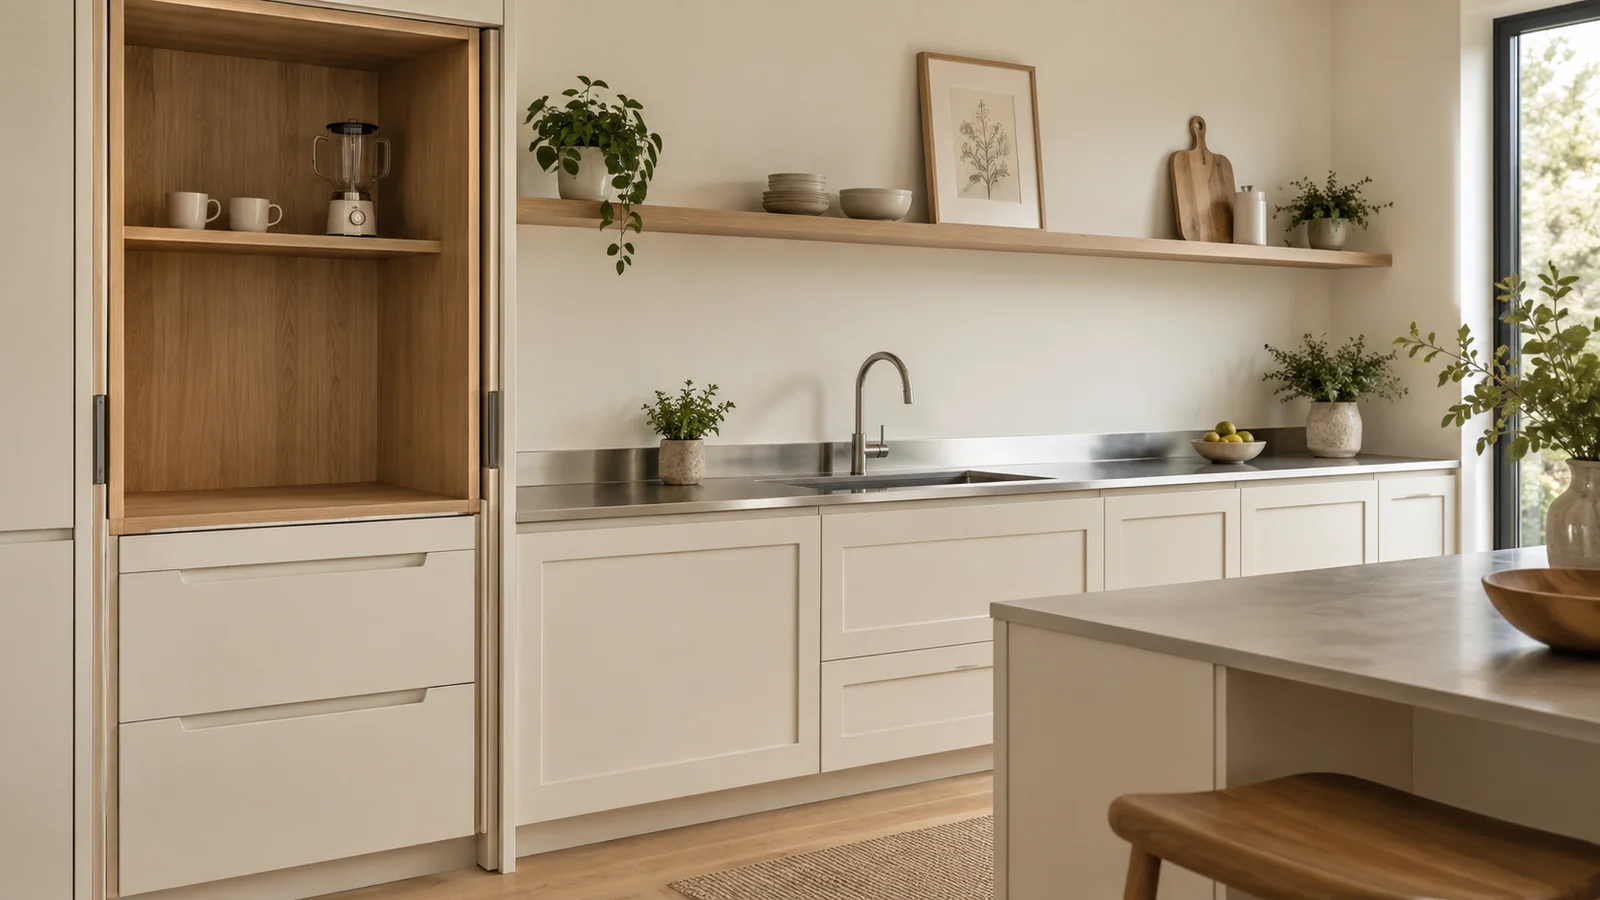
Before approving an appliance garage, try the everyday movements it requires. Can you lift the mixer out and remove the coffee machine’s water tank? Separately, check whether each appliance is permitted to operate in the proposed location.
For a residential stainless-steel kitchen, the goal is a useful working arrangement behind the decorative fronts. A metal countertop does not by itself establish that an appliance, surrounding cabinet or door system is suitable for heat and steam. Begin with the equipment and the daily routine, then choose the enclosure.
Is the cabinet for storage or operation?
Give every appliance one of two explicit roles: stored here and moved elsewhere for use, or installed and operated here under the manufacturer’s permitted conditions. If that distinction is unresolved, the cabinet is not ready for approval.
For example, the Breville BOV860 instruction manual says that model is not suitable for a small appliance enclosure. Opening the front of an appliance garage does not override that restriction. Check the instructions for the exact appliance you own or intend to buy; do not transfer a different model’s clearance or installation rules.
A storage-only solution can still be useful, provided the appliance has a permitted operating position elsewhere and can be moved according to its instructions. Follow the required shutdown and cooling procedure before storing it. Do not plan on carrying a hot appliance back into a cupboard to restore the kitchen’s appearance immediately after use.
If a manual is unclear about the proposed installation, get a model-specific answer from the manufacturer or authorised supplier. Treat silence as an unresolved question, not permission.
How much usable space survives the door system?
Compare the interior opening after the hardware is included. Hinged doors need room to swing; pocket doors need their own receiving space; other systems have different movement and clearance requirements. Ask the cabinet designer to draw the chosen mechanism in both its closed and fully open positions.
Blum’s REVEGO product range provides a useful example: it has different single- and double-door combinations with defined installation envelopes and dedicated planning information. “Pocket doors” is therefore not a complete hardware specification. This example does not mean a particular REVEGO system is included in an Anray quotation.
Mark the clear opening between the finished internal faces, the shelf height and the usable depth behind the closed front. Then add handles, hinges, sockets and any component that projects into the space. An appliance fitting inside the overall cabinet dimensions does not prove it will pass through the opening.
Do not overlook the space outside. Open doors may interfere with the next drawer, a person using the sink or a preparation board. Check those movements before accepting a wider cabinet solely because it can hide more equipment.

Where will each appliance operate?
Make a simple equipment record for each item: model, storage position, permitted operating position, actions needed to use it and where its accessories go. Include the items used daily as well as the large ones that initially attracted attention.
For a stored mixer, the sequence might be opening the cabinet, moving the unplugged appliance to a suitable counter, fitting the bowl and accessing the controls. For a coffee machine, the important questions may concern water filling, waste removal and cleaning access. Each sequence still has to comply with that model’s instructions.
Use the actual appliance in a non-operating mockup where possible. Check whether you can lift or slide it safely as intended, reach removable parts and use the planned counter without moving unrelated equipment. Do not run appliances in a temporary enclosure to test whether they become too hot.
Ask a qualified local electrician to review outlets, circuits and connection arrangements for the chosen equipment. Do not improvise a cable route through moving doors or assume an extension lead solves an inaccessible outlet. The cabinet drawing should show the agreed service locations without replacing the electrician’s design.
Will the garage take away the counter you need?
Compare two layouts: the cabinet with all its equipment stored, and the kitchen with the equipment in use. A concealed-storage design may look spacious when closed yet occupy the same working surface once the morning routine begins.
For a hypothetical breakfast setup, draw the toaster’s permitted operating position, the coffee-making task, cups and the food preparation board. If the cabinet is storage-only, show the equipment outside it. Then ask where someone can set down groceries or prepare food while the appliances are out.
If too little worktop remains, compare a smaller garage with ordinary accessible storage. Also test a different equipment location. Choose the arrangement that supports the routine with an acceptable amount of lifting and rearranging.
Review the relationship to the sink as well. Keep water-filling and cleaning tasks practical, but have the local professionals check the services and equipment placement. This article does not prescribe an electrical separation distance or certify a wet-area arrangement.
How will you clean and maintain the enclosure?
Show how every appliance can be removed for cleaning or service. Check whether a shelf, door mechanism or raised edge prevents the required movement. If a pull-out shelf is proposed, have the designer confirm its intended load and locked or operating positions with the hardware supplier; do not infer these from its appearance.
Look at the back corners and the junction with the stainless worktop. Can the surfaces be reached once the equipment is removed? Where would a small spill go? Ask the manufacturer to specify the proposed junction and cleaning method rather than promising that a metal surface makes every part waterproof.
For any appliance permitted to operate in the proposed location, confirm all applicable ventilation and material requirements. Do not add a small vent after the fact and assume it compensates for an otherwise prohibited enclosure. A storage-only solution should remain clearly documented as storage-only.
What must be checked before ordering?
A useful approval set contains an equipment list, an internal cabinet drawing and the surrounding worktop plan. The three should refer to the same models and layout revision.
- Identify each appliance’s storage and operating location, with the relevant instruction or supplier confirmation.
- Show the actual clear opening, shelf positions, door travel and hardware envelope.
- Record the agreed outlets and services for local professional installation.
- Keep sufficient usable counter for the tested routine when the cabinet is open.
- Show equipment removal, cleaning access and any component that requires maintenance.
- List unresolved questions that must be closed before production.
Our guide to handled and handleless fronts can help with the separate opening-system decision. If the garage changes the surrounding cabinet widths, review fillers and opening clearances as part of the same drawing set.
The appliance supplier confirms the equipment’s permitted use; the cabinet manufacturer coordinates the cabinet design; the customer’s qualified local trades handle the site services and installation. Send Anray the equipment list and kitchen plan for preliminary review. Anray does not provide a local installation team.
Review the project before production
Send your kitchen plan, destination country and local installation arrangements for a preliminary specification review.