Blog / Systems
Systems · Buyer guide
Will a Boiling-Water Tap Fit Beneath an Integrated Stainless-Steel Sink?
The short answer
Check the full equipment list against the usable space beneath the sink, including maintenance and removal access. The tank, filters, optional cooling unit, plumbing and pull-out hose can compete for the same area. Use the current model-specific drawings and local installer review; the cabinet’s nominal width cannot establish whether the complete system fits.
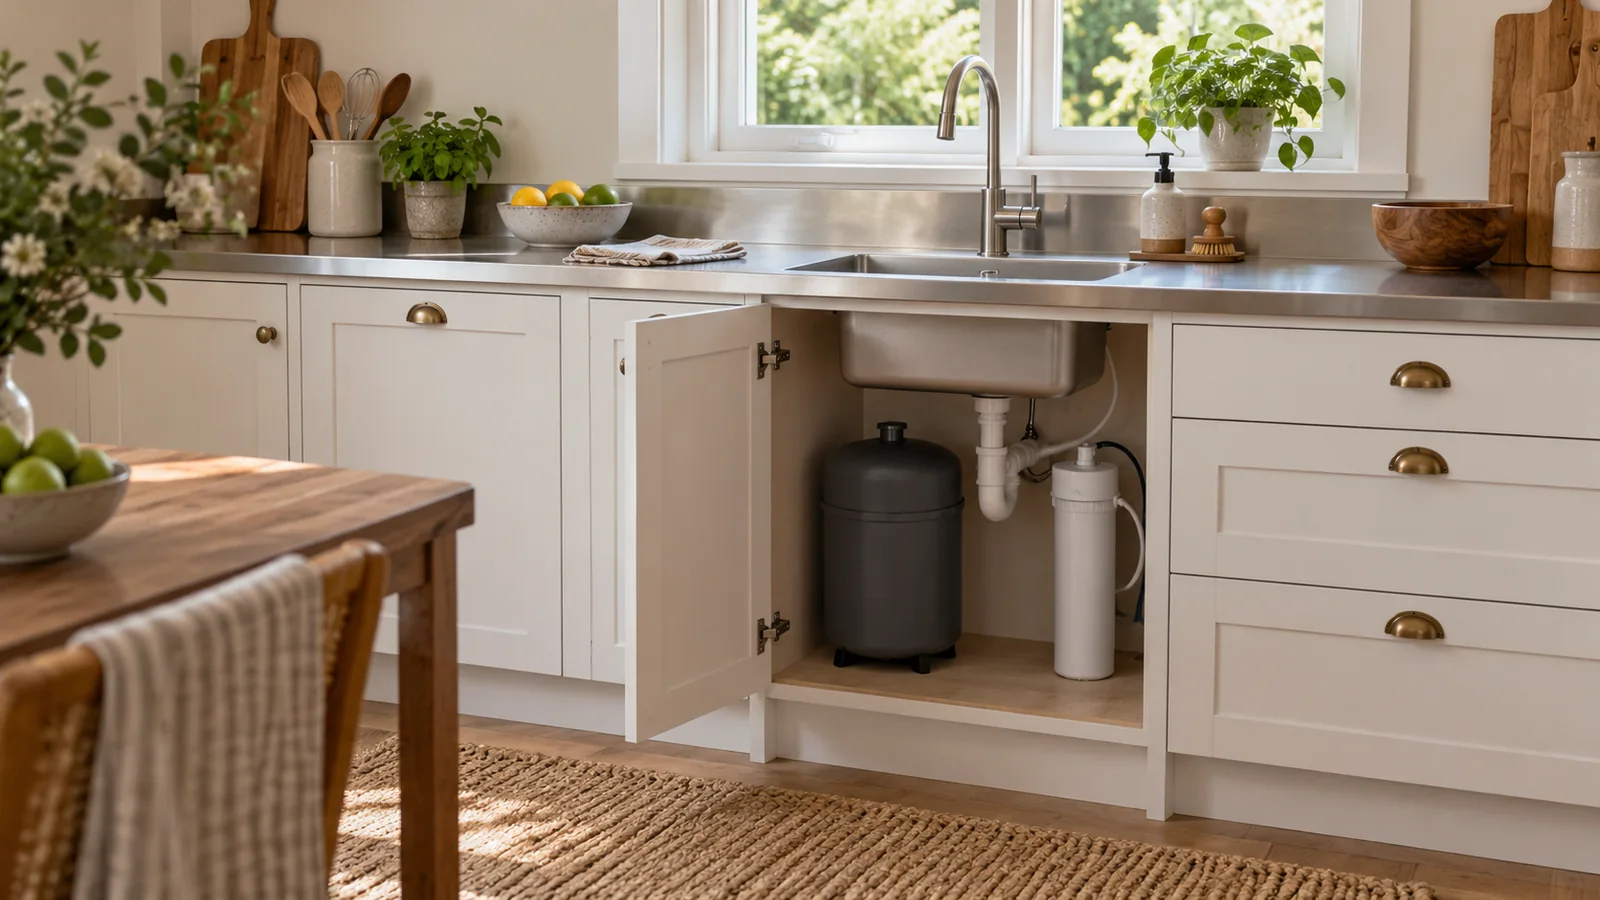
Removing a kettle from the worktop can move equipment into the sink cabinet. Before buying a boiling-water tap, decide how much storage you are prepared to give up and whether the full system can be maintained in the proposed position. A cabinet-width label cannot answer those questions.
This guide reviews space and coordination in a residential kitchen with a stainless worktop and integrated sink. It does not specify plumbing or electrical connections, certify a branded system or promise that a particular cabinet will accept it. Give the complete equipment information to your appointed local installer and kitchen manufacturer.
List everything that comes with the chosen system
Record the exact tap and tank model, filters and optional equipment. A boiling-water system and a configuration that also supplies filtered, chilled or sparkling water may occupy different space. Confirm which configuration is actually being quoted before comparing cabinet layouts.
Keep the accessories in the same schedule. Ask the equipment supplier to identify the current installation document for each component, including the maintenance procedure. Do not use the tank’s brochure dimensions as a substitute for the complete installed envelope.
- Tap and its fixing hardware.
- Selected water tank and required fittings.
- Filters or water-treatment accessories included in the order.
- Any optional cooling or other equipment.
- Hoses and the pull-out mechanism, if present.
- Required maintenance and removal areas from the relevant instructions.
Measure usable cabinet space beneath the bowl
Draw the sink, waste and overflow arrangement before reserving a place for the tank. Include hinges, door opening and any internal shelf or pull-out. The available space is the clear space inside the finished cabinet, not its outside width.
Ask for a section that shows the bottom of the bowl and the proposed equipment below it. A tank may appear to fit on the cabinet floor plan while its connections conflict with the bowl or another component. Also show how the equipment enters and leaves through the open doorway.
For an existing kitchen, photograph the entire cupboard and provide measured internal clearances to the equipment installer. Do not move waste fittings, cut the cabinet base or reroute electrical components from a forum suggestion. Have the relevant professionals review those changes and their effect on the kitchen assembly first.
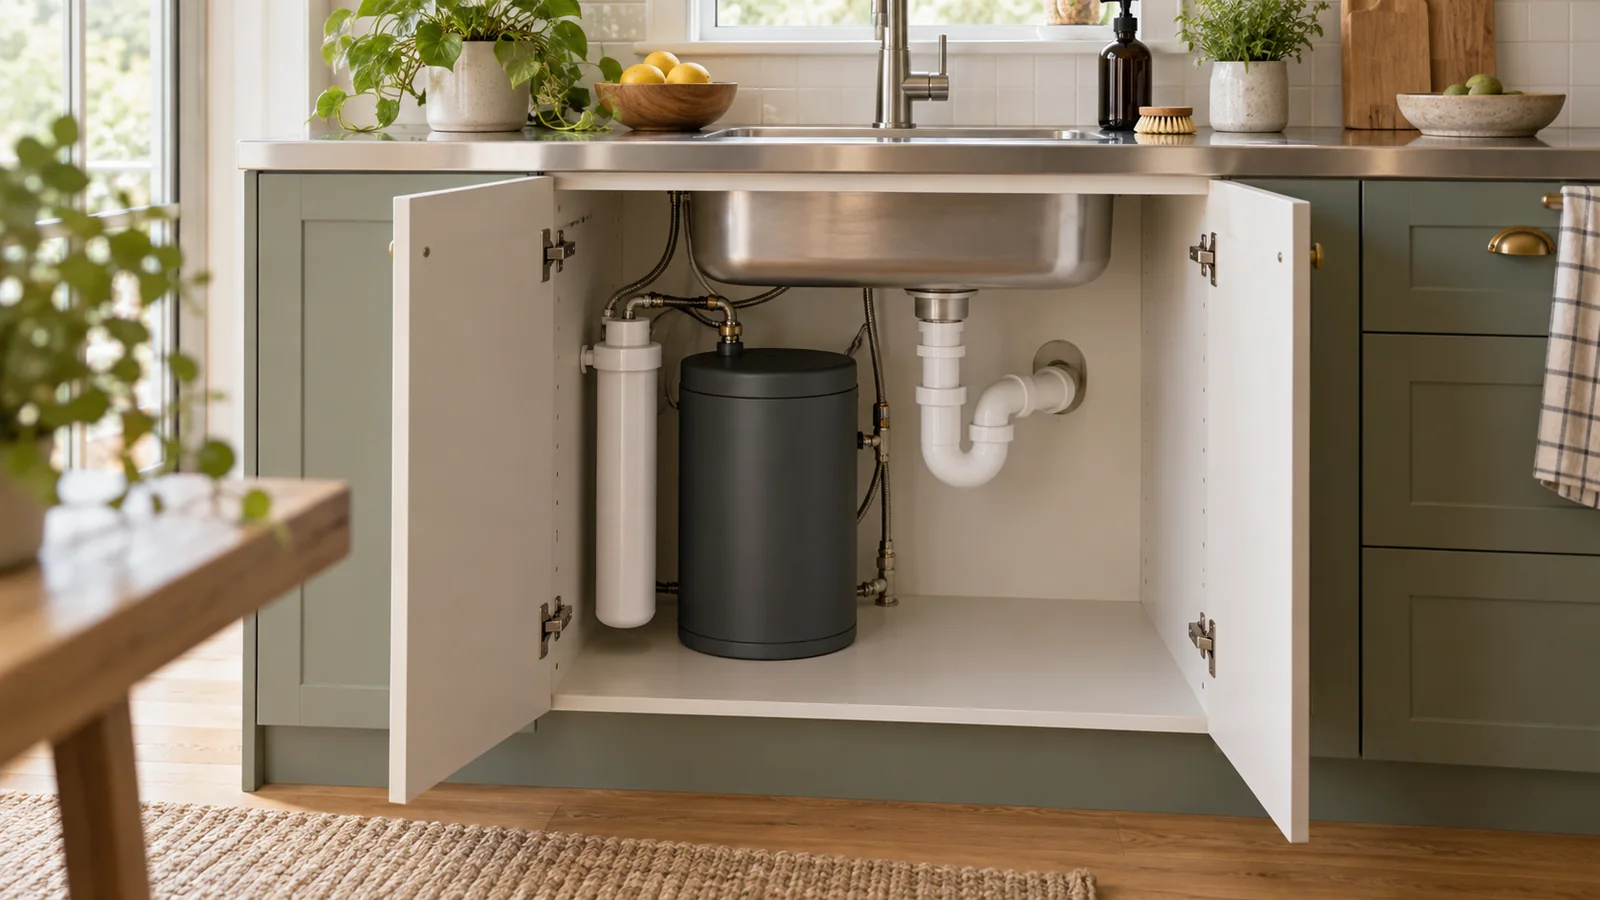
Reserve the service space as well as the footprint
Quooker’s UK installation criteria distinguish tank space from filter-cartridge removal space. They also require accessible services and identify a free movement area below a Flex tap for its hose weight. The document demonstrates why static equipment dimensions are only part of the layout.
It is a named regional reference, not a universal current specification for all Quooker versions or other brands. Obtain the latest instructions for the exact components being supplied. Ask the installer to mark the relevant maintenance space, hose travel and any ventilation provision from those instructions on the coordinated drawing.
Check whether service can be completed after the kitchen is fully fitted. Can a technician reach the isolation points? Can the filter be removed in its intended direction? Can the tank leave the cabinet without taking apart a permanent shelf or the worktop? Ask the equipment supplier to confirm these points.
Review the bin and hose together
If the same cupboard will contain a waste bin, show it both closed and fully extended. Review its lid, bag-removal action and rails against the equipment and service areas. A layout that works only with an empty bin is not a complete household-storage plan.
A pull-out tap adds another moving component. Have the installer check normal hose movement and return against the tank, filter and stored items using the manufacturer’s instructions. Do not tie or trap the hose to make the cupboard look neater.
Our under-sink bin guide explains that storage review in more detail. The tap and accessory-hole guide covers the separate worktop opening decision.
Decide whether the storage tradeoff suits the household
Start with the uses you expect: drinks, cooking preparation or other manufacturer-supported tasks. Then compare the proposed equipment footprint with the cupboard storage it displaces and the counter space it frees. This article does not claim an energy saving or a payback period.
Ask everyone who regularly uses the kitchen to review the chosen tap’s controls and operating guidance. A demonstration can reveal a preference for keeping a kettle as well, which changes the space argument. Safety and suitability should follow the equipment manufacturer’s instructions; do not rely on a generic claim that all boiling taps have the same controls.
Include maintenance responsibilities in the buying decision. Ask who services the selected system locally, how its consumables are identified and what access that service needs. Do not assume that buying the kitchen also includes supply or servicing of a third-party appliance.
Coordinate factory drawings with the local installer
Before manufacture, send the full equipment schedule and current instructions with the kitchen plan. Ask the manufacturer to show proposed cabinet interfaces, removable parts and any agreed opening. Ask the local installer to review the actual services and site conditions.
Keep requested changes in one revised drawing. If the selected equipment changes after approval, check the combined arrangement again before release. Avoid treating a different tank as interchangeable solely because its brochure height looks similar.
You appoint local measurement and installation. Anray does not have a local installation team; its manufacturing scope and any equipment interface must be confirmed in the agreed drawings. A generic illustration cannot establish the construction, model compatibility or supply scope of your order.
Questions to resolve before buying
Will a standard sink cabinet fit a boiling-water tank?
Check the actual internal space, bowl, equipment and service envelope together. Nominal cabinet width alone does not establish fit.
Can the tank go in the next cabinet?
Ask the equipment supplier and local installer to confirm whether the specific model allows that position and what connections, access and cabinet changes it requires. This guide does not approve an extension or an alternative installation.
Should I leave space for optional equipment I might buy later?
If it matters to the project, name the intended option and obtain its current requirements now. Record a confirmed reserved area instead of promising that an unspecified future unit will fit.
Review the project before production
Send your floor plan, destination and the exact equipment drawings for a preliminary kitchen-interface review. You appoint the local measurement and installation team; any manufacturing detail remains subject to the agreed drawings and scope.