Blog / Systems
Systems · Buyer guide
Will a Waste Disposer Fit Under an Integrated Stainless-Steel Sink?
The short answer
A waste disposer may fit an integrated stainless-steel sink, but cabinet width alone cannot establish compatibility. Check the exact unit against the bowl depth, drain position, mounting assembly, plumbing route and service space. Have the sink supplier and local installer resolve those interfaces before approving the fabricated worktop.

The deep bowl you want and the disposer you have selected may fit the cabinet separately. They still need to fit together, with plumbing and room for service. Resolve that before the bowl becomes part of a custom steel worktop.
This guide is a pre-order coordination checklist for a home kitchen. It is not a disposer installation or electrical wiring procedure. The selected appliance must also be suitable for the destination market and accepted for the property; ask the local installer to confirm any applicable restrictions before ordering.

Which dimensions decide whether it fits?
Obtain the exact disposer drawing, not just the product family’s marketing dimensions. Moen’s selection guide asks buyers to consider the height below the sink, the unit’s width and the alignment of existing pipework. It identifies model-specific distances to the dishwasher connection, drain connection and bottom of the unit.
Bring those references onto one section through the proposed sink cabinet. The view should show the worktop level, bowl underside, drain location, cabinet floor and verified wall-service positions. Confirm which point on the appliance each dimension starts from; an overall unit height is not automatically the installed distance from the worktop.
Also draw a plan view. A unit can appear acceptable in a front elevation while interfering with a side panel, hinge, pull-out mechanism or the next piece of equipment. “Compact” is a product description, not a substitute for the outline and connection positions.
Label estimated site dimensions as provisional. In particular, verify the wall-waste height before using it to approve the arrangement.
Why can a deeper bowl create a problem?
At the same worktop level, a deeper bowl occupies more of the space below the counter. That changes the starting position for everything attached beneath its drain. The effect must be checked against the remaining cabinet space and the actual plumbing arrangement.
In a renovation, the wall connection may already be fixed. A new sink and disposer should not be approved on the assumption that their outlet can be connected satisfactorily to whatever is there. Ask the plumber to assess the proposed arrangement before the custom bowl depth is fixed.
Possible responses might include selecting a different compatible unit, revising the sink specification, omitting the disposer or agreeing appropriate site work. They are options for professional review, not interchangeable fixes. Do not assume that rearranging a trap or adding flexible pipe will make every geometry acceptable.
If the worktop and bowl have already been made, first establish the real dimensions and mounting conditions. Do not order a second disposer solely because its catalogue height is smaller. Its outlet position and installation requirements also need checking.
The wider choice of bowl dimensions is discussed in our guide to integrated sink size and depth. Extra washing depth should be considered alongside comfort and below-sink equipment.
Does the sink accept the mounting assembly?
An opening that resembles a common sink waste is not enough to establish fit. Identify the drain detail and the mounting parts required for the selected unit. Ask the sink fabricator to confirm compatibility, including any support or reinforcement needed for that arrangement.
The Moen INS10986A manual illustrates a sink flange and several associated mounting components. It also gives electrical requirements for the products and market it covers. This is an example of why a disposer has to be checked as a specified appliance; it is not a universal flange or international power specification.
Do not assume an integrated stainless-steel bowl is approved for every disposer because its surface material matches another sink. The supplier needs the exact appliance information. If the quotation includes only a standard waste fitting, record whether the disposer-compatible arrangement is an agreed substitution, a separate option or excluded.
Ask how the installed unit will be supported and who approves that detail. Being able to pass it through the cabinet opening does not establish that it can be mounted to the proposed bowl.
What else needs room in the cabinet?
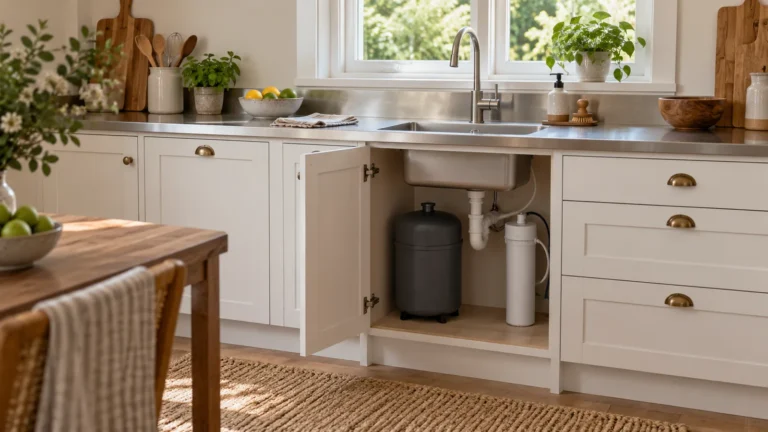
The disposer rarely occupies the cabinet alone. Draw the trap and pipe route, any dishwasher connection, the tap’s required hose space and whatever storage or treatment equipment the project includes. Keep this drawing tied to selected models rather than adding anonymous boxes after the cabinet has been ordered.
A useful review covers both normal use and maintenance:
- Can the cabinet door open far enough for the agreed installation and removal procedure?
- Can the unit’s service features be reached as its manual requires?
- Will a bin or drawer travel clear of the equipment and connections?
- Are valves and other components accessible for the local maintenance plan?
- Is there a defined route to remove the unit without cutting finished cabinetry?
Use the current instructions for control and power arrangements, with electrical work assessed by a qualified professional. A countertop control button also needs coordination with the worktop and other fittings. Do not place it wherever a spare hole happens to be available.
If storage is competing with the appliance, decide which function has priority before fabrication. The separate guide to waste-bin storage beneath an integrated sink helps frame that decision. It should not be read as a guarantee that a bin and disposer fit simultaneously.
Who should approve the final arrangement?
The customer or designer selects the intended equipment and supplies its exact references. The sink and cabinet supplier checks the fabricated parts against the agreed information. The local plumber and, where applicable, electrician assess the site services and installation requirements. Keep these responsibilities visible in the order instead of leaving everyone to assume another party has checked them.
The approval pack should contain the appliance model, sink section, mounting detail, cabinet plan, verified service positions and any unresolved item. If a final site measurement or compatibility answer is missing, hold the affected fabrication decision rather than marking the whole arrangement approved.
Anray can review the proposed sink and cabinet specification before production. The customer arranges local measurement and installation. Keep the unresolved items visible until the relevant supplier or local professional has answered them; do not release the affected worktop detail on an assumption.
Review the project before production
Send your kitchen plan, destination country and local installation arrangements for a preliminary specification review.