Blog / Systems
Systems · Buyer guide
How to Light a Stainless-Steel Kitchen Worktop Without Harsh Glare
The short answer
Test the actual stainless finish with the proposed lights before fixing their positions. Compare direct views of the fittings and reflections on the worktop from standing and seated positions, by day and at night. Adjust the light source, mounting and brightness together; a warm colour temperature or brushed finish alone does not guarantee a comfortable result.
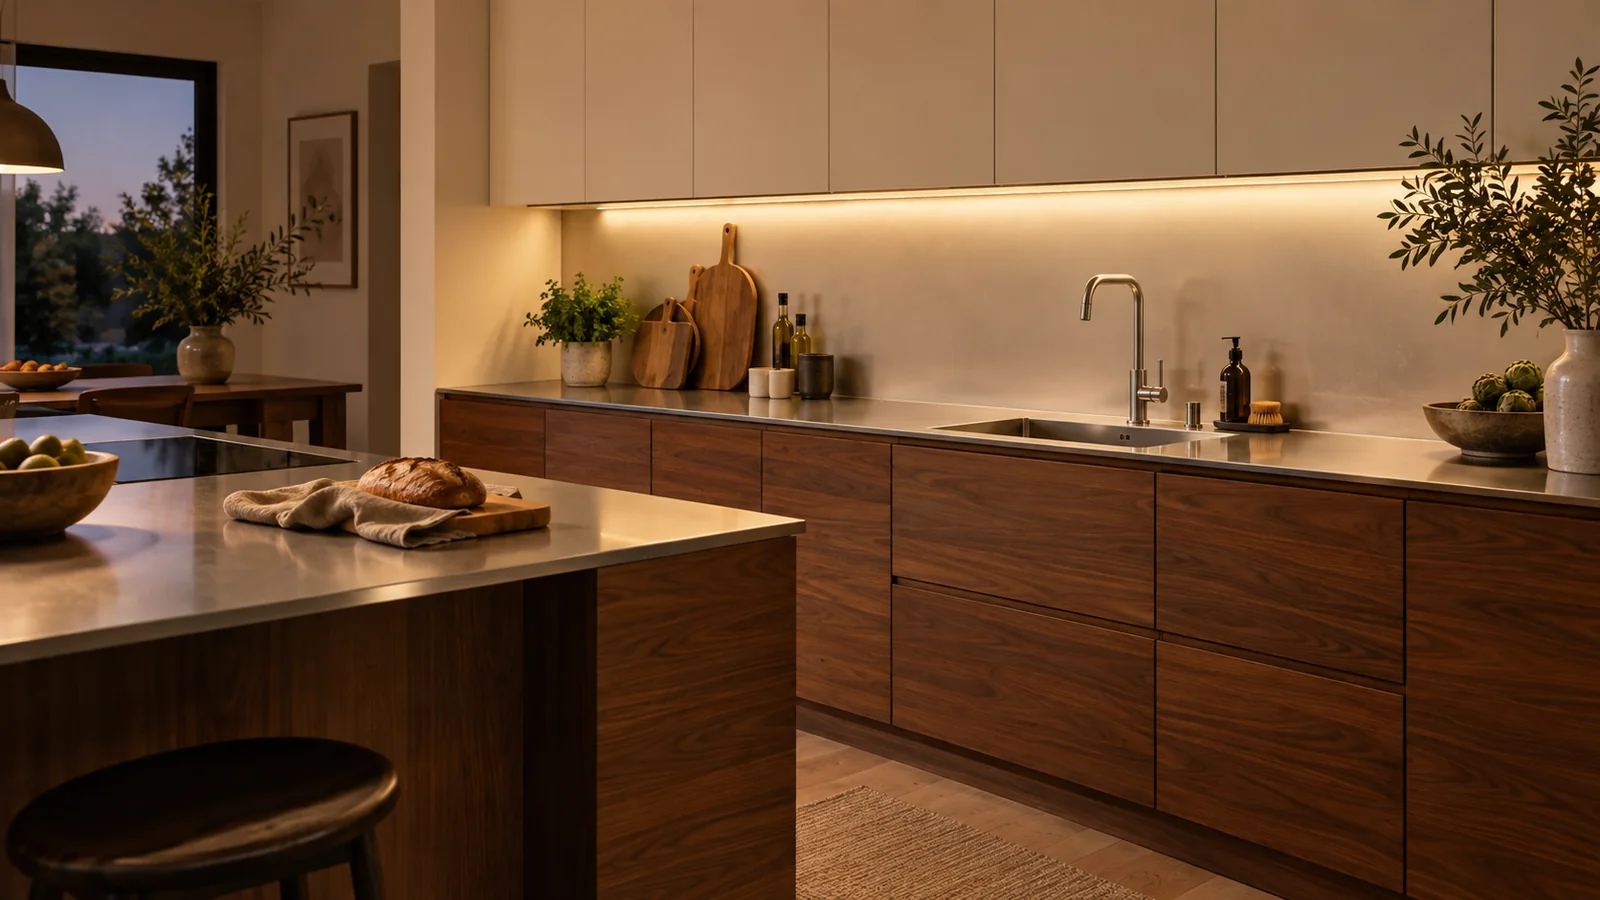
A stainless-steel worktop can look restrained in a showroom and much brighter under another set of lights. Choosing the metal sample under one ceiling fitting, then selecting cabinet lights weeks later, leaves the final relationship untested.
The preparation area needs to be easy to see and comfortable for the people using it. The method below helps you compare lighting choices in a residential kitchen. It does not provide a medical assessment, measured glare rating or guarantee for a finish.
Is the bright spot coming from the fitting or the worktop?
First identify what you are seeing. Can you see an exposed lamp or a row of bright LED points directly beneath a cabinet? Or is the fitting hidden while a bright line appears on the steel? The two observations should be recorded separately because concealing the source from one viewpoint does not prove its reflection will be comfortable.
Also identify the light’s job. Kichler’s guide to lighting systems separates ambient, task and accent lighting and describes diffused cabinet fixtures. Those categories help frame a design conversation: the light needed to work at a counter does not have to perform every other lighting role in the room.
For an existing kitchen, switch the relevant lights on separately and note when the objection appears. Compare cabinet lighting alone, ceiling lighting alone and the combination you normally use. Repeat with daylight present. Do not adjust wiring or remove fitted electrical components for this exercise.
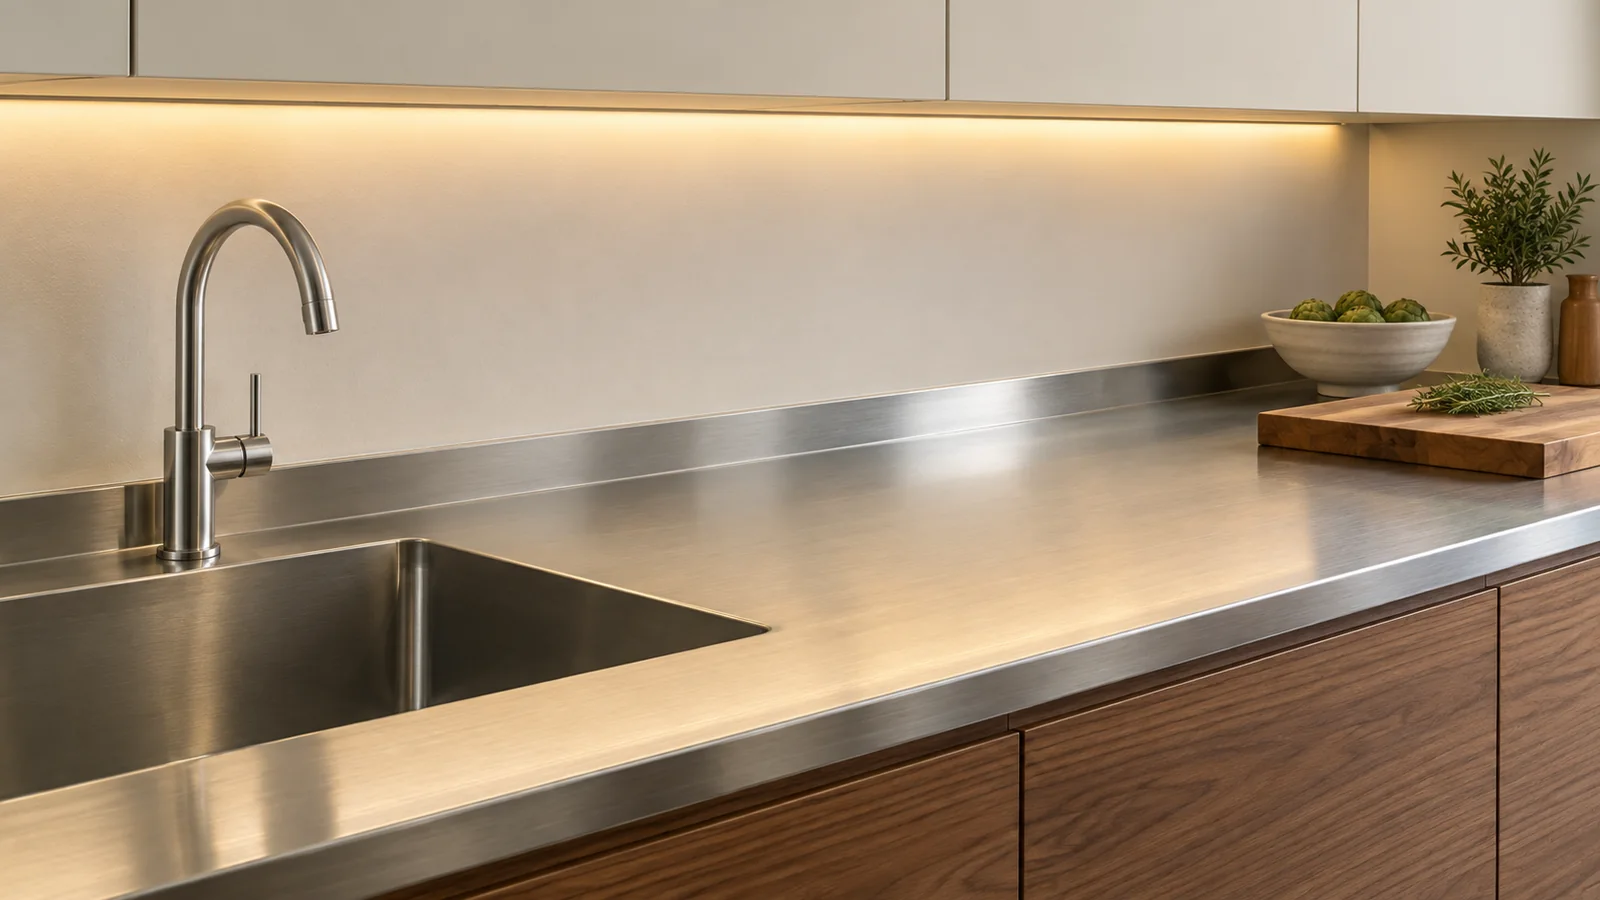
What should you test before fixing the lights?
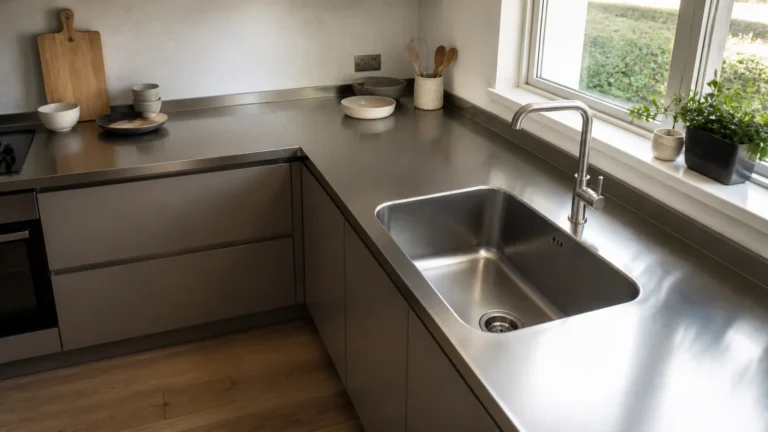
Use a representative sample of the proposed stainless finish, large enough to judge in the intended position. A small sample held upright on a desk does not reproduce a horizontal countertop. Confirm that the sample represents the finish and grain direction being specified, not merely a similar colour.
Kichler’s cabinet-lighting planning guide recommends considering daylight, surrounding light, finishes and task needs together. Apply that idea to the proposed kitchen by reviewing the sample under the actual or representative light system, at a safe temporary setup arranged by the supplier or installer.
Record each test condition. Include the fitting, diffuser, mounting position, brightness setting and viewing position. If several variables change at once, it becomes difficult to know which change improved the result.
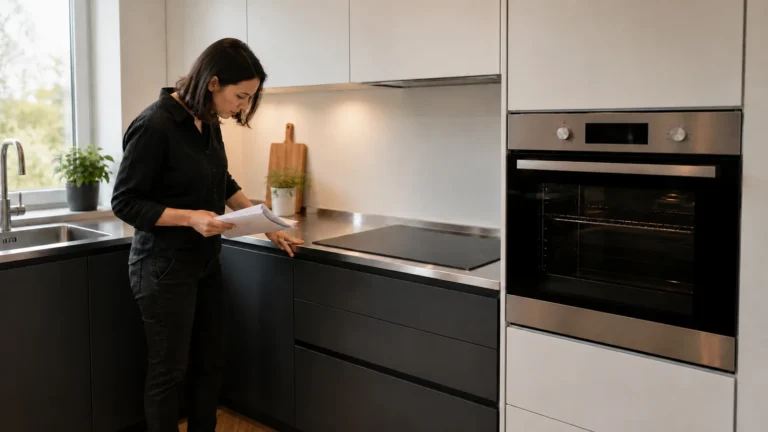
- Stand at the preparation area with the board, bowl and other ordinary task objects in place.
- Move to the sink and look across the full length of the counter.
- Sit at any island seat or nearby dining position that faces the worktop.
- View it from the living area, especially if the kitchen stays lit while the rest of the room is dimmer.
- Repeat under the daylight and evening conditions that are practical to observe.
Record any uncomfortable view separately. If the preparation position works but the seated view does not, the designer needs both observations to revise the proposal.
Where should under-cabinet lighting go?
There is no single front, middle or rear position established here for every cabinet and stainless finish. Ask the lighting supplier to compare feasible positions with the actual cabinet depth, underside detail and sample surface.
Kichler’s installation-planning guidance discusses planning the components in advance, concealing the source and using appropriate mounting arrangements. Use the exact fitting’s instructions and a qualified installer for the final work. Product-specific mounting options should not be treated as permission to improvise an electrical installation.
In the mockup, compare whether the source is visible from below, where its reflection appears and whether your working area remains clear. A change that hides the light from a standing person may leave it visible to someone seated across the room. A lip or recess also needs to be coordinated with the cabinet design and the fixture’s requirements.
Ask to see the proposed diffuser with the chosen light source. Do not approve a diffuser as a word on a quote and assume every system will create the same appearance. Check the actual combination before the cabinet underside is manufactured around it.
Should you change brightness, colour or finish?
Treat these as separate decisions. Compare brightness settings while keeping the same fitting, finish sample and viewing position. Then compare the proposed colour options if they are available. Record which setting works for food preparation as well as which one looks pleasant from the living area.
Do not select a colour temperature solely because it is described as warm or modern. The kitchen’s decorative fronts, walls and other lights form part of the comparison. A warmer-looking light is not evidence that a troublesome reflection has disappeared.
Similarly, avoid promising that a brushed or satin finish eliminates glare. Use the actual sample and the lighting trial to judge the result. Our stainless worktop finish guide covers the separate appearance and maintenance questions that also belong in the finish decision.
If dimming is proposed, have the lighting supplier confirm compatibility between the selected light source, driver and control. Test the useful working range of that combination. Turning a task light down until a reflection is less noticeable is not a satisfactory result if the intended task becomes difficult to see.
How do islands change the viewing angles?
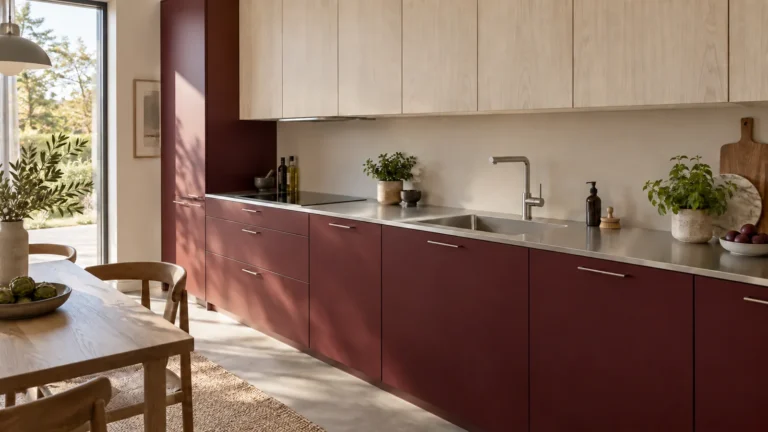
A wall counter is usually approached from one main side. An island may be seen from the kitchen, dining table, sofa and an adjacent doorway. Review the stainless surface from each important position rather than approving it from the photographer’s best angle.
Where pendants are proposed, ask the designer to test their relationship to the island surface and seated views using the specific fittings. A layout that is visually centred can still need adjustment after this comparison. Do not adopt a universal pendant height from an unrelated kitchen without checking the actual room and product requirements.
For a hypothetical open-plan kitchen, the preparation position may be comfortable while a bright reflection is noticeable from a lower sofa position. Record both positions and ask the designer to compare a change in fitting, distribution or mounting. The answer may involve the room lighting as well as the island light; it should come from the test, not a guarantee attached to stainless steel.
What belongs in the lighting approval?
Keep the agreed lighting details with the cabinet and worktop drawings. A named finish sample and a marked light position are more useful than a general instruction to provide soft lighting.
- The representative stainless finish and its intended orientation.
- The selected fitting, light source, diffuser, driver and compatible controls.
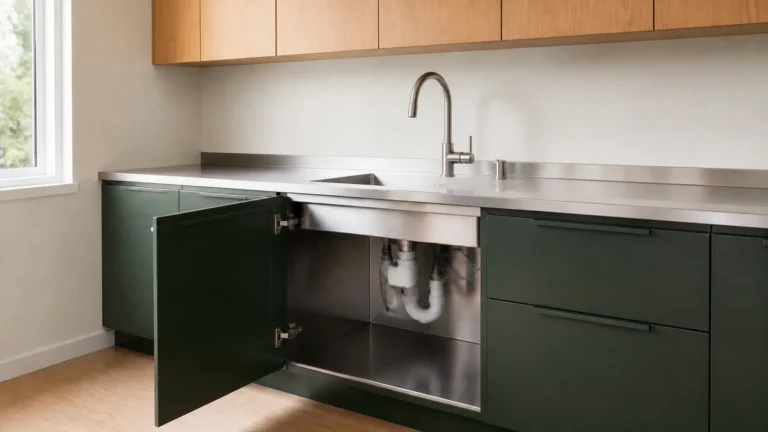
- The mounting and concealment detail coordinated with the cabinet design.
- The viewing positions and day/evening conditions actually checked.
- Any remaining reflection or task-visibility compromise accepted by the customer.
- The accessible location of serviceable components and the responsible local installer.
Plan access to the driver and other serviceable parts before closing the cabinet construction. The electrician and cabinet designer should agree the relevant locations and removal routes. This guide does not specify wiring, circuit protection or local electrical requirements.
A photograph records one camera position and exposure under one lighting arrangement. Use photographs to communicate the visual direction, then assess the representative sample in the proposed conditions. A photo cannot establish glare comfort for the people using the kitchen.
Send the room plan, decorative-front choice, proposed stainless finish and lighting information, including any mockup observations. Anray can review the cabinet and worktop interfaces. The customer arranges local measurement, electrical design and installation; Anray does not provide a local installation team.
Review the project before production
Send your kitchen plan, destination country and local installation arrangements for a preliminary specification review.