Blog / Systems
Systems · Buyer guide
Does a Stainless-Steel Kitchen Island Overhang Need Support?
The short answer
A stainless-steel island overhang needs an approved support arrangement for the complete worktop assembly. You cannot determine an acceptable unsupported span from the visible edge thickness alone. Ask the fabricator to confirm the construction, support positions, connections and intended loading, then check that the arrangement leaves usable seating space.

You want room to sit at the island without a bracket against your knee or a leg where the stool belongs. Settle those details while the worktop and cabinet drawings are being prepared, before the seating edge becomes a finished part that is difficult to change.
Why is the visible steel edge not enough information?
The dimension you see at the front edge is not necessarily the metal sheet thickness or the depth of the supporting construction. A folded edge can look substantial while telling you little about what is underneath. Before discussing the overhang, ask for a section through the actual proposed top.
The sheet-thickness and edge-thickness guide explains this distinction. For the island, the relevant drawing must also show the build-up, frame or other backing, cabinet supports and any cutouts or joints.
There is no reliable universal overhang limit to give from a room photograph. A number recommended for another material or construction is not approval for this assembly. An image of an apparently floating edge also cannot establish what concealed support was used.
Where does the load go?
Follow the support from the projecting worktop back into the cabinet structure or a frame and down to the floor. Ask which components carry the load and how they connect. Fixing a bracket to a decorative panel is not equivalent to a confirmed structural connection.
Centerline’s island-bracket information shows why mounting conditions matter: the bracket is part of an assembly, not a freestanding guarantee. Its product catalog also gives installation-specific guidance. A detail drawn for timber framing should not be copied directly onto a stainless-steel cabinet.
Ask the worktop fabricator and cabinet supplier to coordinate the connection. Where structural design is required, have it reviewed by an appropriately qualified professional for the project. A bracket rating alone does not establish the capacity of the top, cabinet, fasteners or complete island.
Will the support get in the way of seating?
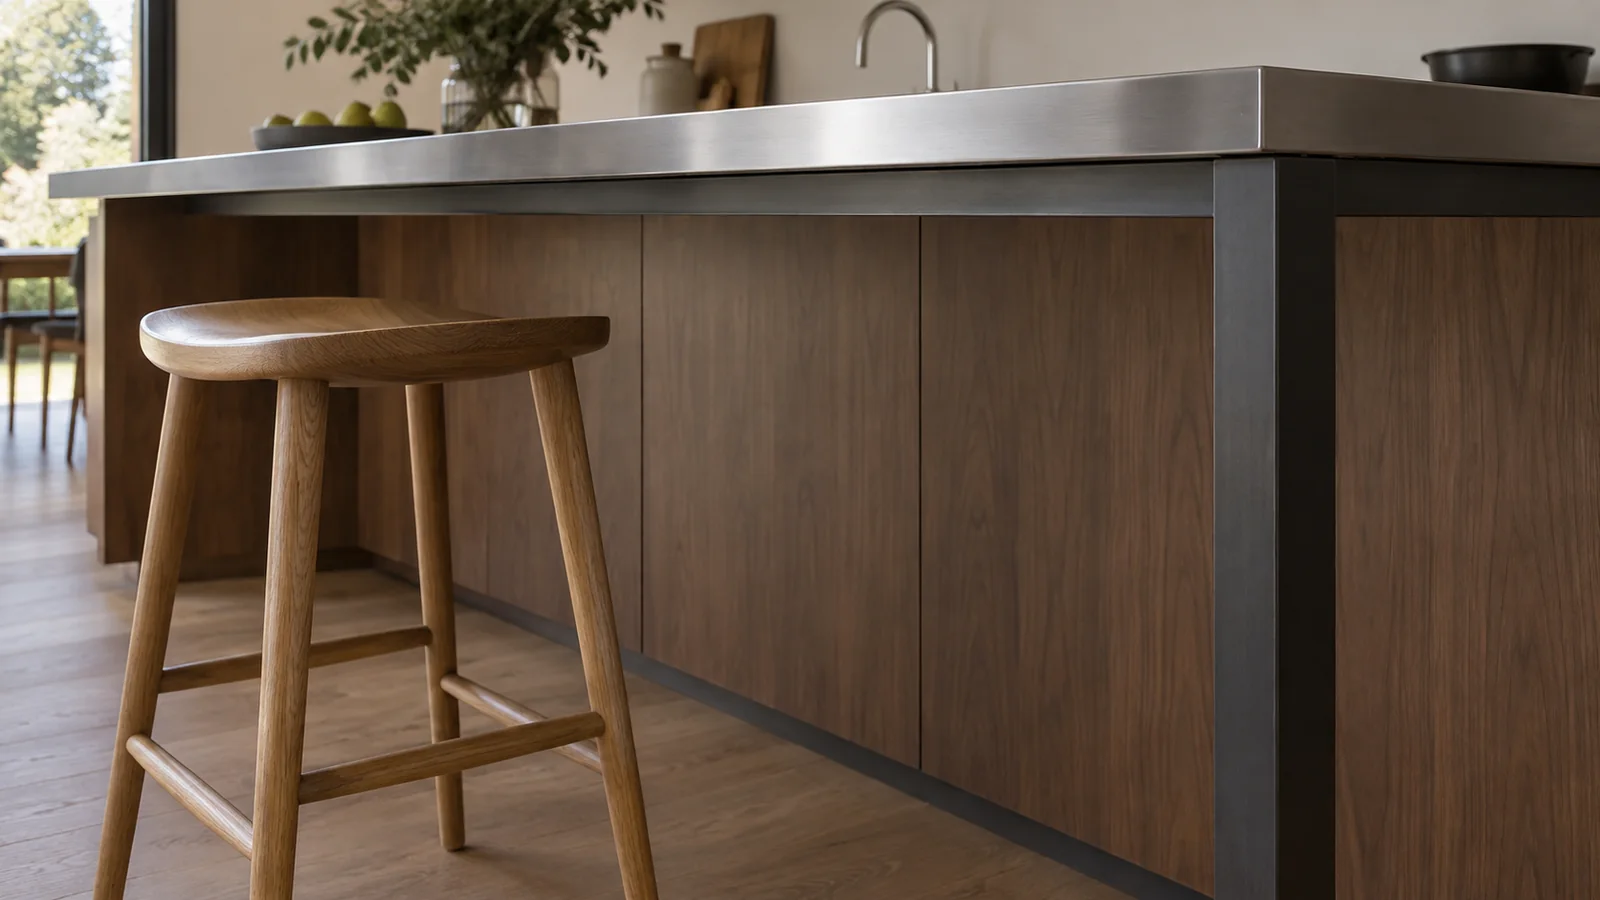
Put the stools on the same drawing as the support. Show the underside of the worktop, any horizontal frame, brackets, end legs and cabinet backing. Then check where knees and feet will go, how the stool pulls out, and whether a person can leave the seat without catching a support.
A full-size mock-up can help with comfort: reproduce the proposed underside height and depth using safe temporary props, then try the intended stool. This checks the seating arrangement only; it does not test or certify the worktop’s strength.
An end leg may fit comfortably beside the seats. Concealed support may better suit the room, but ask where it fixes and how much space it occupies below the top. Compare those details before choosing either appearance.
Can the overhang be increased after ordering?
Treat a deeper overhang as a design change. It can change the support arrangement and may affect the fabricated top, its joints, the overall island footprint and access around the seats. Do not assume that adding a few centimeters of metal is an isolated cosmetic adjustment.
The coordination problem appears in homeowner discussions of island seating and support. Such discussions help identify questions but should not be used to size your own supports. Have the supplier reissue the affected drawing and confirm whether the change affects cost or timing.
What should be approved before fabrication?
- The complete worktop section and intended use, including any special loading requirements.
- Support locations, connection details and the responsible designer or supplier.
- Seat positions and a clear route around the island when people are seated.
- Joints, cutouts and their relationship to the supporting structure.
- The installation sequence and any site fixing requirements.
If the top must be fabricated or delivered in sections, review the worktop seam-planning guide alongside the support drawing. The customer arranges local measurement and installation. Anray can offer pre-shipment trial assembly within an agreed scope, but that does not replace site verification or structural approval.
Review the project before production
Send your floor plan, destination country and project quantity for a preliminary specification review.