Blog / Systems
Systems · Buyer guide
Why Do Custom Stainless-Steel Kitchen Cabinets Need Fillers?
The short answer
Custom cabinets may still need fillers to provide opening clearance beside walls, projecting trim or perpendicular fronts. A filler can also be part of an agreed wall-fitting detail. Its width should follow the finished-site dimensions and actual door or drawer movement; a custom order does not make every gap unnecessary.
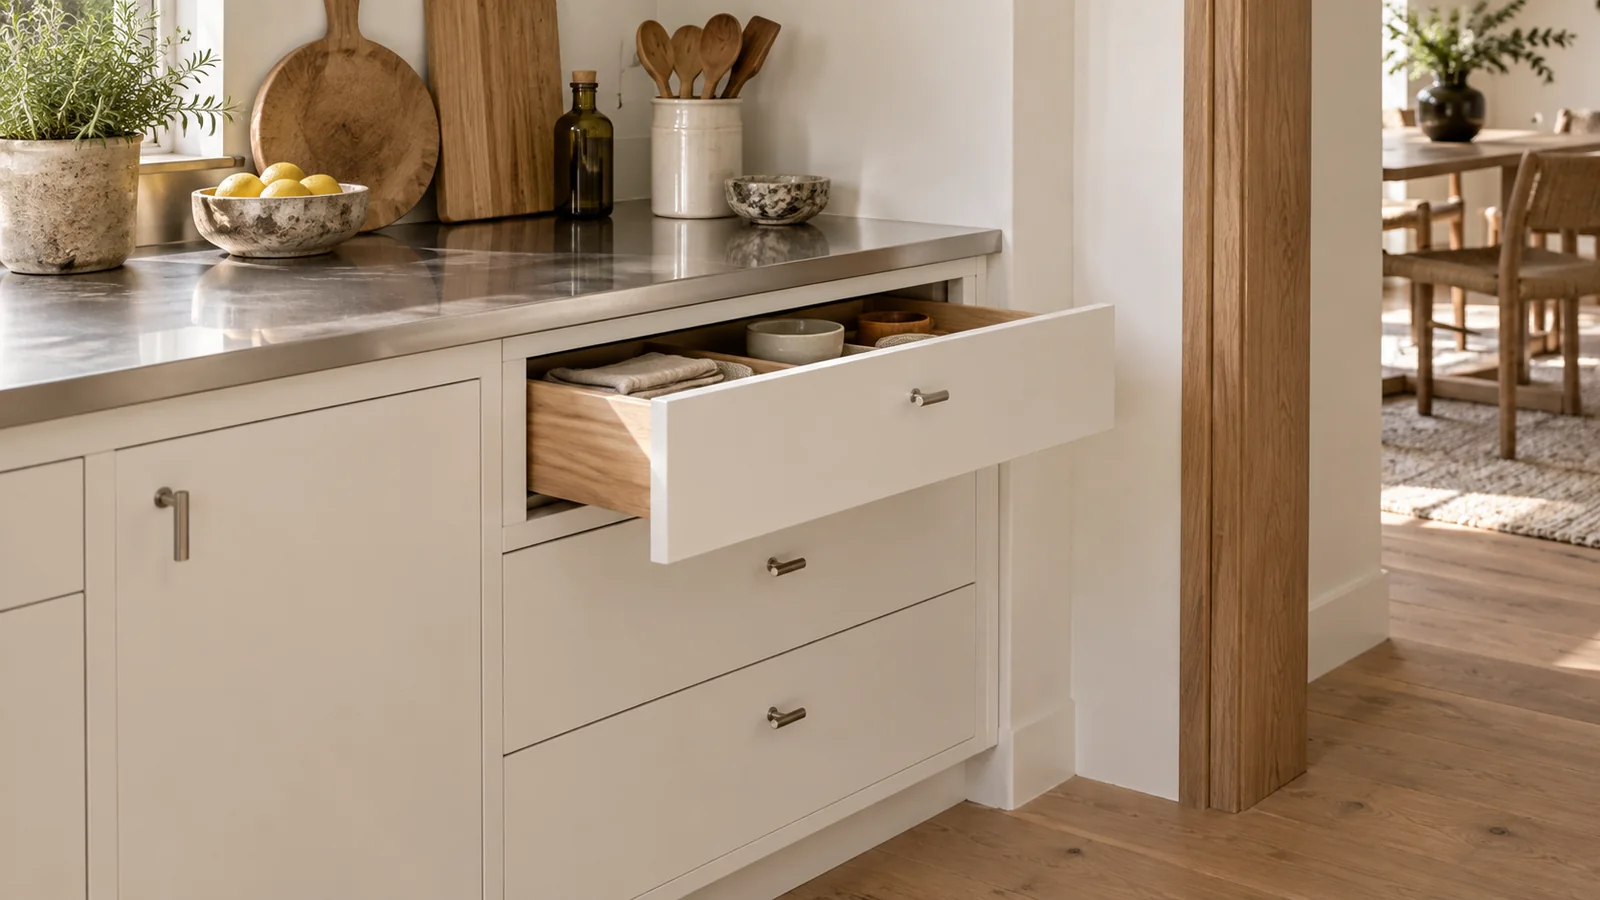
If the cabinets are made to size, why pay for a strip of unused space beside them? Ask the supplier to show the drawer or door fully open. That view should explain whether the filler has a purpose or whether the layout needs another look.
What is a filler doing in a custom kitchen?
A filler is a fixed strip that occupies a planned space beside a cabinet or at a junction. It may match the decorative front, sit back from it, or follow another agreed finish detail. It is different from the small reveal between moving fronts and from an exposed end panel that finishes a cabinet side.
Buyers reasonably question why made-to-size cabinetry would leave any unused space. A Houzz discussion about necessary cabinet fillers raises that concern. The useful response is to show what a particular strip allows the cabinet to do. “That is how we always build it” is not enough explanation for a conspicuous gap.
Mark each filler on the drawing with its purpose, dimensions and finish. If nobody can explain what a wide gap is for, do not approve it simply because it has been labelled a filler.
Why do walls and corners need different checks?
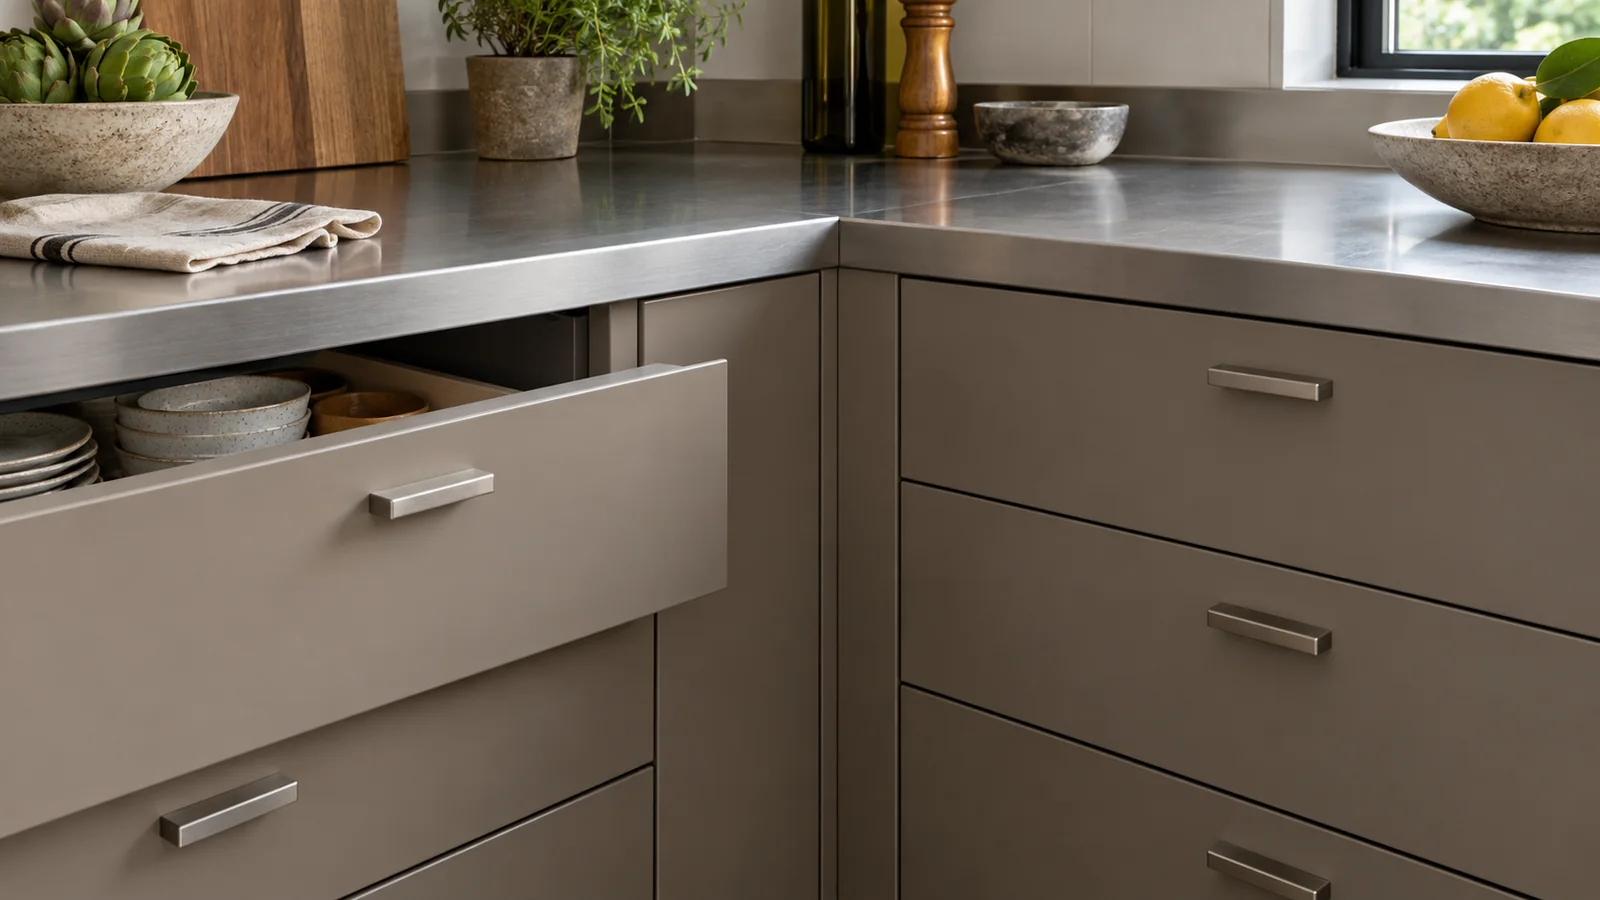
At a wall end, the concern may be a projecting door casing, a handle meeting the wall, or the clearance a hinged front needs to open as intended. At an inside corner, one run’s front or handle may occupy the path of the perpendicular drawer.
IKEA’s published filler explanation identifies clearance for doors and drawers around handles and trim. That supports checking the opening path; its particular measurements should not be used as default dimensions for a different cabinet system.
A flush-looking front without a projecting handle may remove one obstruction, but it does not prove that the hinge, front edge or drawer box has enough room. Review the actual opening movement. Where an appliance sits nearby, include its door and handle as well.
How wide should the filler be?
There is no single width that can be approved from a photograph. Ask the supplier to show the smallest proposed clearance that still satisfies the selected hardware and the verified site conditions. The drawing should explain any additional allowance.
- Measure to the finished wall surfaces, not an earlier unfinished room outline.
- Record projecting trim, skirting or other obstructions near the cabinet front.
- Show the door thickness, handle projection and required opening position.
- Show the adjacent front at the corner, including its closed handle position.
- Check the worktop edge and wall junction separately from the front clearance.
A wider filler may be a reasonable result of these checks, but it should be a conscious layout decision. If the strip takes space from a useful drawer or disrupts the elevation, compare a narrower cabinet, a different handle or a revised arrangement before production.
Can a filler be trimmed during installation?
Only where the supplied part and approved fitting method allow it. Do not assume that a finished metal or composite component can be cut on site like an ordinary timber strip. Ask which edge may be adjusted, how much allowance has been provided, and how the cut edge or fixing will be finished.
Keep any intended wall-fitting allowance separate from the minimum opening clearance. Using all the planned space to follow an uneven wall could leave the drawer obstructed. The installer and supplier should agree which dimensions are fixed and which can be adjusted.
The custom cabinet site-fit guide explains why final measurements and interface details need to be settled together. The customer arranges site measurement and the local installer; a nominal room width does not replace that coordination.
What belongs on the approval drawing?
Mark every filler with its finished width, material or finish reference, fixing method and reason for being there. Include the open-front positions at the wall and corner. Identify who checks the final wall condition and who carries out any agreed adjustment.
If the filler will have to come off to remove adjacent equipment or a damaged front, ask for that access sequence too. The cabinet-door replacement guide covers the related need to identify parts and preserve access. Approve the filler as part of the cabinet system, not as an unspecified strip to sort out on installation day.
Review the project before production
Send your floor plan, destination country and project quantity for a preliminary specification review.