Blog / Project Process
Project Process · Buyer guide
How Should a Dishwasher Fit Under a Stainless-Steel Worktop?
The short answer
Plan the dishwasher opening and fixing method from the exact appliance installation manual, then coordinate them with the cabinet and worktop drawings. Provide suitable worktop support and approved appliance fixing points as separate details. Preserve hose routes, door clearance and a removal path so the machine can be serviced without dismantling the kitchen.
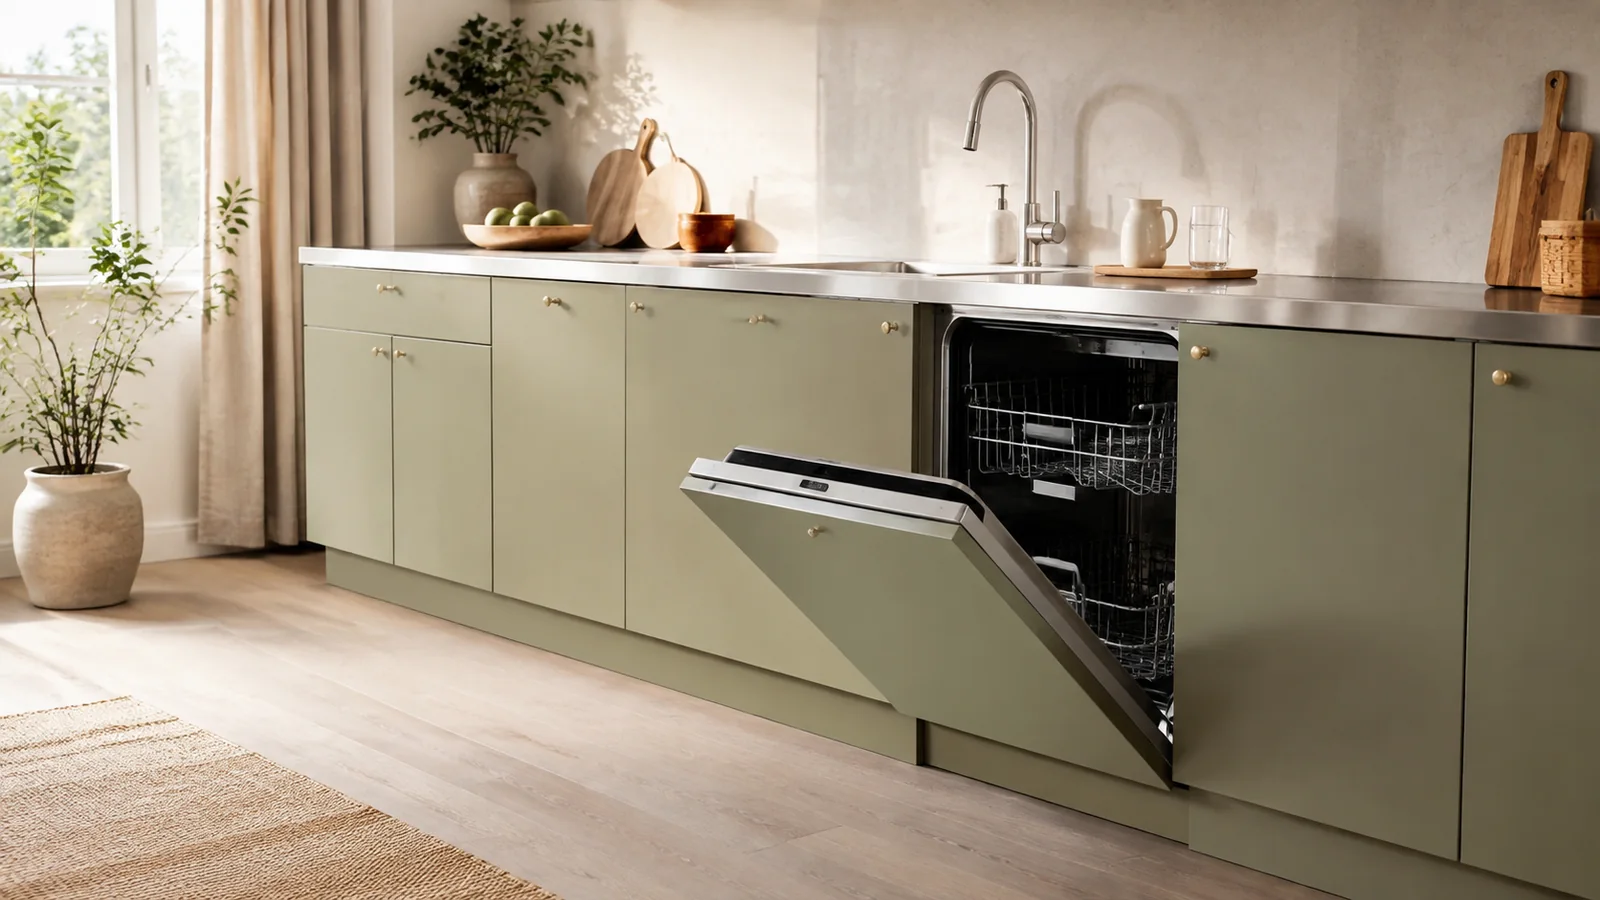
The dishwasher should be a replaceable appliance, not a hidden structural component of the kitchen. When specifying a residential stainless-steel kitchen, plan its opening beneath the worktop as carefully as the visible door alignment.
A homeowner’s replacement problem makes the distinction clear: an installer discovered that an old metal sink-and-counter assembly was resting partly on the dishwasher through stacked timber. The owner needed the counter secured before the replacement could proceed. This is a reported incident, not evidence that stainless worktops normally have this problem.
Separate three details on the drawing
| Detail | Question it must answer | Responsible coordination |
|---|---|---|
| Worktop support | What carries the top across the appliance opening? | Kitchen fabricator and local installer |
| Appliance fixing | How is the selected dishwasher secured as its manual requires? | Appliance installer with cabinet supplier |
| Removal path | How can the machine be disconnected and withdrawn later? | Local installer and relevant service trades |
Our specification recommendation is to make each answer visible before production. A mounting tab securing an appliance does not, by itself, establish a designed load path for the worktop. Likewise, a support rail does not automatically provide an approved dishwasher mounting point.
Begin with the exact appliance model
Download the installation manual for the model and destination market. Give it to both the kitchen supplier and the local installer. Nominal descriptions such as “600 mm dishwasher” are not a complete opening specification. Ask the team to confirm the required opening, finished floor level, adjustment range and front-panel arrangement against that document.
For example, Bosch installation document 9001450479_C, pages 7 and 11–12, distinguishes top, side and alternate side fixing methods for the models it covers. It links the choice to the opening and countertop conditions. These are examples of model-specific instructions, not dimensions or hardware to copy into every Anray project.
Does a stainless worktop mean drilling through the steel?
No such assumption should be made. Have the appliance installer identify the permitted fixing method, then have the kitchen fabricator confirm the receiving structure. The Bosch example describes side fixing for hard-to-drill countertop situations; whether a particular method suits your steel worktop assembly still requires review.
Where the cabinet carcass is stainless steel, a detail originally intended for a timber cabinet cannot simply be copied with the same screws. Ask the supplier to show the proposed fixing location, reinforcement or receiving component, and confirm compatibility with the appliance instructions. Do not improvise a new hole through the finished worktop or appliance casing.
Reserve space for the services, not just the machine
The Bosch manual also requires avoiding bunched or kinked hoses when the appliance is slid into position and checking door clearance at a corner. On the project drawing, identify the service route and the components that occupy it. A void shown as empty in a rendering may not remain empty once fittings and cables are installed.
Ask the local installer to coordinate the plumbing and electrical requirements using the applicable appliance instructions and local rules. This guide is not a wiring or plumbing procedure. Do not operate an unsecured or incompletely installed machine; the cited manual warns of a tipping hazard.
Check decorative fronts and nearby storage together
A fully integrated dishwasher may sit behind a front matching the residential kitchen. Obtain the appliance’s front-panel requirements rather than assuming that any door with the right appearance is compatible. Ask who supplies the panel, who attaches it and who makes the final adjustment.
- Can the dishwasher door reach its required opening position without meeting the plinth?
- Does a nearby drawer or hinged cabinet front obstruct loading?
- Does the specified panel remain within the appliance’s permitted dimensions and other requirements?
- Are required ventilation or protective components included in the agreed scope?
- Can an installer access the specified fixing points after the adjacent cabinets are assembled?
These checks protect the clean residential appearance as well as usability. They do not require exposed silver cabinet fronts. For the neighbouring storage, use the site-fit planning guide to coordinate the complete layout.
Plan the first replacement before the first installation
Ask the installer to explain the removal sequence on the drawing. Which trim or plinth sections come off? Where are the fixings? Can the appliance be withdrawn along the finished floor without the top being lifted? If a support member crosses the route, resolve the conflict now rather than leave it for the service technician.
Keep the model reference, relevant manual, approved opening detail and installation photographs in the handover record. Record substitutions: a replacement selected during procurement may need a different panel or fixing arrangement even when its marketed width looks identical.
Who handles this for an imported kitchen?
Agree the worktop and cabinet scope with the supplier, and have the destination-side installer confirm the room, appliance and services. Anray does not provide overseas on-site measuring or installation. The project process should therefore include a local sign-off before production, not an assumption that the factory can infer site conditions from a floor plan.

Review the project before production
Send your floor plan, destination country and project quantity for a preliminary specification review.