Blog / Project Process
Project Process · Buyer guide
Can You Fit a Stainless-Steel Worktop on Existing Kitchen Cabinets?
The short answer
Yes, if the existing cabinets are sound, correctly aligned and suitable for the proposed worktop assembly. Replacing the worktop and covering the old surface are different projects. Have the local installer and fabricator agree on support, finished height, sink connections and appliance access before measuring for production.
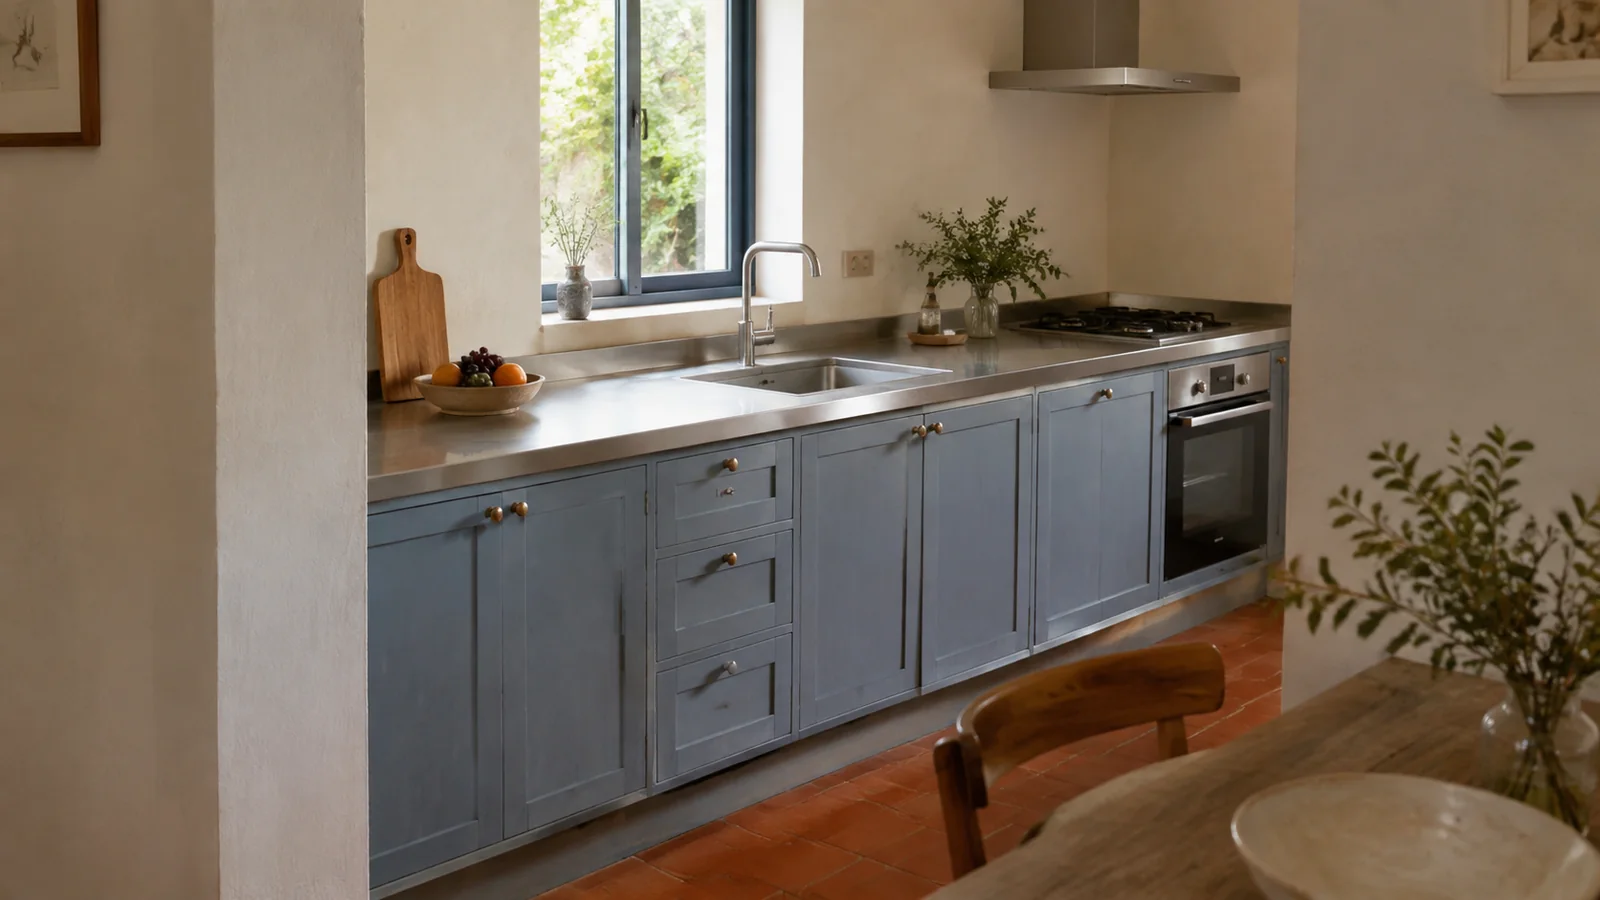
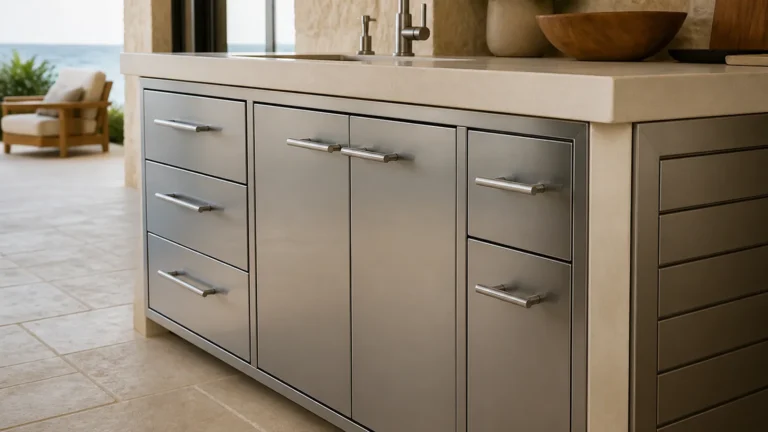
You like the cabinets, but not the worktop. Replacing the entire kitchen feels wasteful; covering the old counter sounds easier. Before choosing either route, separate what you want to keep from what must change. A stainless-steel worktop can belong in a warm residential kitchen with timber-look, painted or other decorative fronts. It does not require a wall of exposed metal doors.
A homeowner in a Houzz renovation discussion asked whether stainless steel could cover granite without damaging cabinets during removal. The useful question is not simply whether steel can be bonded to stone. It is whether the complete renovation detail still works at the sink, walls, appliances and cabinet edges.
Choose between three genuinely different projects
| Route | What stays | What must be checked |
|---|---|---|
| Replace the worktop | Suitable cabinets and, where compatible, appliances | Removal damage, new support and finished height |
| Overlay the existing surface | Cabinets and the existing worktop | Substrate condition, added height, edge and opening details |
| Replace affected cabinets and worktop | Only the components confirmed suitable | New layout, connections and interfaces with retained units |
Do not request three prices under the same vague description. Ask each supplier to state exactly what is removed, retained, reinforced and supplied. Otherwise, an apparently cheaper quotation may simply leave more work to the installer.
Can the existing cabinets stay?
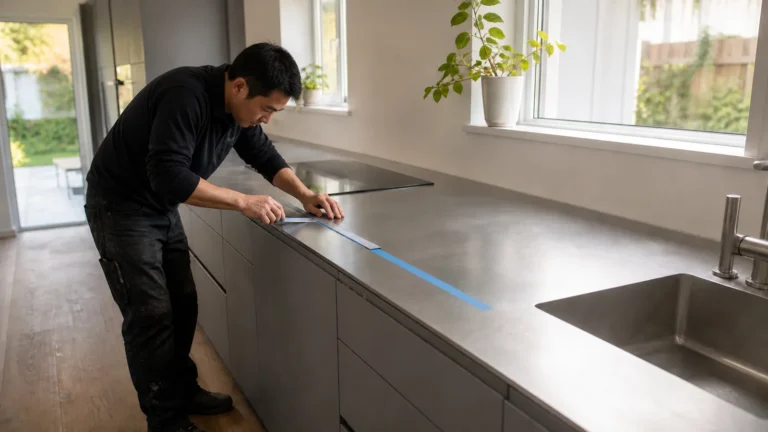
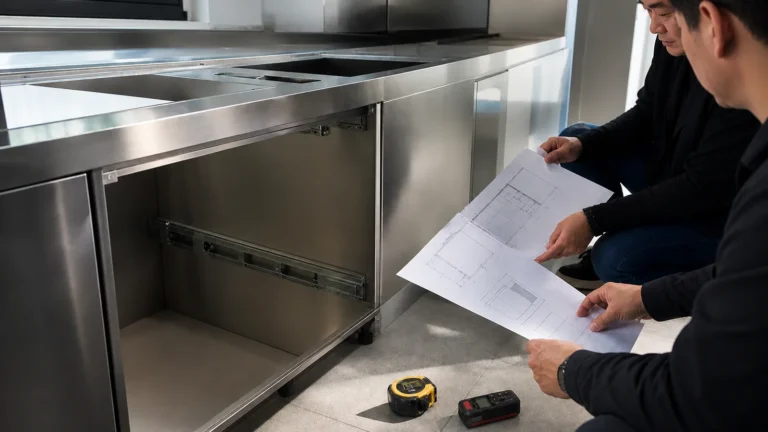
Start with an inspection by the local kitchen installer. The checklist should include cabinet alignment, condition around the sink, connections between units, support at the ends of a run and any previous modifications. Photograph the interior as well as the attractive fronts. A freshly painted door cannot reveal what is happening behind it.
Ask the fabricator what its proposed assembly needs underneath. Do not assume the old support arrangement suits a different top. Where the dishwasher interrupts the cabinet run, request an explicit support detail rather than treating the appliance as part of the cabinet structure.
If the cabinets are suitable but the layout no longer works, retaining them may still be the wrong decision. Compare the cost of preserving them with the value of correcting inadequate storage, inconvenient sink placement or poor appliance access. This is a project choice, not a reason to replace sound cabinets automatically.
Is an overlay actually the simpler route?
Sometimes, but it requires its own design. Fabricator Custom Metal Home identifies a sound, level and properly prepared substrate as a condition for stainless overlays and calls for checking the added height. That does not approve an overlay on a particular kitchen or establish a universal adhesive specification.
Before accepting this route, ask for a section drawing through the front edge and the sink. Where does the new steel finish? What remains visible? How will the new surface meet a retained wall finish? Can the chosen sink connection be inspected and maintained? A flat metal sample on the old counter answers none of those questions.
Do not choose an adhesive from a forum recommendation. Require the fabricator to identify the complete bonding system and confirm its suitability for the actual substrates, preparation and exposure. If that responsibility is unclear, the overlay is not ready to order.
Resolve the sink and appliances before templating
BLANCO’s sink buying guide notes that replacement choices are constrained by the existing cutout and cabinet space. For a new integrated bowl, the old opening is therefore useful survey information, not a template that can be copied without review.
- Sink: agree bowl dimensions, position, drain route and access beneath it.
- Cooktop: obtain the exact model’s opening and installation requirements.
- Dishwasher: check the opening after the proposed worktop assembly is included, along with fixing and future removal.
- Walls and windows: check the finished height against sills, existing finishes and any items sitting on the old top.
The cooktop cutout guide covers appliance replacement planning in more detail. Do not order the top from an appliance’s advertised width alone.
Use an approval sequence that preserves the cabinets
- Record the existing layout, interiors, connections and access route.
- Choose replacement or overlay, with written retained-and-removed scope.
- Agree the cabinet repairs, support and appliance interfaces.
- Have the local installer confirm final site dimensions at the appropriate stage.
- Approve the fabricator’s drawings before production.
- Inspect the delivered worktop before the installation team reconnects services.
For an imported worktop, establish who is responsible if demolition reveals an unsuitable cabinet or the final survey differs from the preliminary plan. Allow for that decision in the programme rather than treating an early estimate as fabrication approval.
Questions buyers ask
Will a stainless worktop make my existing cabinets stainless steel?
No. Changing the surface does not change the cabinet carcasses or fronts. Describe a retrofit accurately as a stainless-steel worktop on retained cabinetry, unless the underlying construction is independently verified.
Can Anray provide a worktop-only replacement?
That scope must be confirmed for the particular project. Anray’s focus is custom residential stainless-steel kitchen systems; do not assume every retrofit is a suitable export order. Overseas site inspection, final measuring and installation require a local partner. Review the project process before committing to production.

Review the project before production
Send your floor plan, destination country and project quantity for a preliminary specification review.