Blog / Delivery
Delivery · Buyer guide
Will a One-Piece Stainless-Steel Worktop Fit Through Your Doorway or Lift?
The short answer
A kitchen drawing cannot prove that a one-piece worktop will fit through the building. Before manufacture, have your appointed local team assess the complete assembly, packaging, openings and turning space along the delivery route. Confirm a handling plan and any access permissions. If the route is unsuitable, revise the design before fabrication.

A long, continuous steel worktop can look right in the room plan and still raise a delivery problem at a lift entrance or stair landing. With a welded-in bowl, the item being moved is also more than a flat outline.
Resolve access before the dimensions are frozen. Use this checklist to give your local delivery or installation team the information they need; they must assess the route and safe handling method.
Define the complete item that must travel through the building
Ask for the proposed assembly’s external dimensions and drawing. Include the bowl depth, upstand, folded edges and any attached parts or supports. If the worktop is L-shaped, identify the full outline rather than reporting only the longest straight edge.
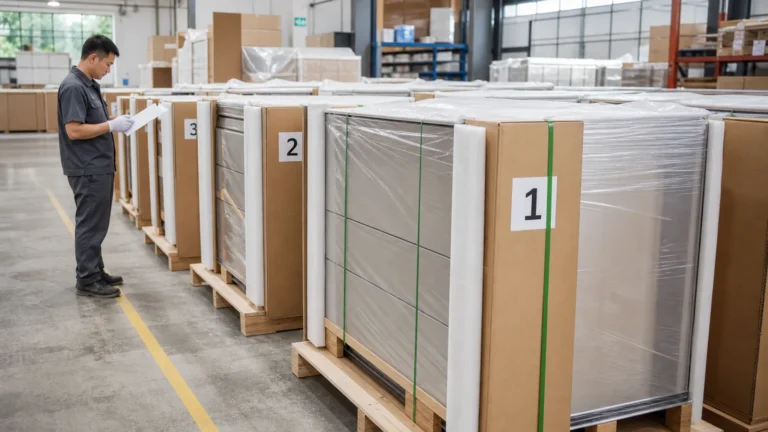
Also request the packed dimensions and the agreed delivery condition. An access review for a bare component does not automatically cover a crate, pallet or handling frame. Identify where each will be removed and whether that step is permitted.
Have the team conducting the route review confirm which configuration they are assessing. Record any assumptions about removable components with the supplier; do not assume the sink or an attached support can simply be detached on arrival.

Survey the route all the way to the kitchen
Measuring the front door is only one part of the review. Follow the intended route from the delivery stopping point to the final room, including the space needed to approach and turn at each opening.
| Route section | Information to collect | Who needs to confirm it |
|---|---|---|
| Delivery and unloading point | Vehicle access, agreed unloading location and permitted working area | Delivery provider and building contact |
| Entrance and corridor | Clear openings, obstructions, turns and available approach space | Local handling team |
| Lift | Clear door opening, usable cabin space and building restrictions | Handling team and building management |
| Stairs and landings | Clear route, ceiling constraints, turns and fixed obstacles | Local handling team |
| Kitchen approach | Doorway, remaining construction, fitted cabinetry and staging area | Installer and handling team |
Photograph the corridor leading to a narrow door as well as the door itself. Add clear dimensions and mark any doors or fixtures that will still be present on delivery day.
Do not treat a doorway width or a calculated diagonal as proof of passage. The item must be brought into position and rotated through the real route. Ask the team to assess that movement, including the handling equipment and working clearance.
The route needs a handling plan as well as a fit check
An assembly fitting geometrically does not establish that it can be moved safely. HSE’s construction manual-handling guidance considers factors including bulky loads, grip, sharp edges, stairs and obstructions. Here it is a planning reference, not a statement that UK law governs your project. See HSE’s guidance.
The manufacturer may also specify how its assembly should be supported and carried. Purus’s Original/Basic manual warns against distortion during handling and against gripping its worktop by the sink or folded edge. Those details apply to its products; request the instructions for your assembly. See the Purus manual.
Ask the local provider to identify the people, equipment, protective measures and approvals needed for the agreed move. This guide does not specify a safe crew size, lift capacity or improvised carrying method.
If access depends on removing a door, window, railing or other building element, obtain the required approvals and a professional plan. Do not treat an informal suggestion from a delivery driver as permission to alter the building.
What if the one-piece design does not fit?
Pause fabrication approval and ask the supplier and local team to compare viable options. These might include a reviewed alternative route or a revised worktop segmentation, subject to design and handling confirmation.
Discuss the effect of any proposed joint on appearance, sink position, assembly and service requirements. Our worktop seam guide addresses the design discussion. The access survey adds a different constraint; it does not automatically determine the best joint location.
Put the chosen option on a revised drawing. If it depends on unpacking earlier, removing an attached part or a different approach to a turn, have the responsible team assess that configuration. Record the decision before manufacture.
Do not plan to cut a finished steel worktop on site as a routine remedy. Any such change needs the relevant supplier and professional assessment before it can be accepted.
Keep access approval separate from factory checks
Pre-shipment trial assembly can be offered by Anray subject to the agreed scope, and panel or module numbering can help identify supplied components. These do not prove that the worktop will pass through your building.
Likewise, good packaging does not settle the unpacked route, and a successful room fit does not settle transportation. Keep separate records for manufacturing dimensions, packaging condition, building access and final installation. Our shipping-damage guide covers the packaging discussion.
The customer arranges local measurement and installation; Anray does not have a local installation team. Name the local person responsible for the access review and make sure the factory receives their confirmed constraints before manufacture.
What belongs in the fabrication approval record?
Attach the approved assembly drawing, packed and unpacked dimensions, route survey, local team’s assessment and any building permissions. Record the planned delivery condition and the agreed place for unpacking.
Identify open questions plainly. If the lift has not been measured or the building has not approved the move, the access decision is still pending. Do not convert a booked delivery date into evidence that the route is suitable.
Recheck if a relevant condition changes: assembly dimensions, packaging, route, fitted obstructions or the handling provider’s plan. You do not need to repeat unrelated factory checks to resolve an access change.
Questions buyers ask
Can the supplier confirm access from my kitchen plan?
The plan helps identify the finished layout. Building access also needs route measurements and assessment by the appointed local team. A room plan alone leaves that information missing.
Will a welded sink make the worktop easier to move?
Do not assume it. Include the bowl and complete assembly in the review, then use the supplier’s handling instructions and the local team’s assessment.
Should I ask for a seam just to be safe?
First identify the access constraint. Then compare reviewed design options rather than adding an arbitrary joint. The final arrangement needs both design approval and a workable local plan.
Check access before committing to a one-piece layout
Review the project before production
Send your residential kitchen plan for project review with the destination, proposed access route and your local installer or handling contact. Flag lift, stair or doorway constraints before the worktop drawing is approved.