Blog / Systems
Systems · Buyer guide
Planning an Integrated Fridge in a Stainless-Steel Kitchen
The short answer
Design an integrated fridge enclosure around the exact appliance model and its installation guide. Confirm the ventilation path, opening dimensions, decorative-panel limits, hinge movement and service access before ordering cabinetry. Matching the kitchen fronts must not cover required vents or prevent the appliance from opening, being adjusted or being removed.

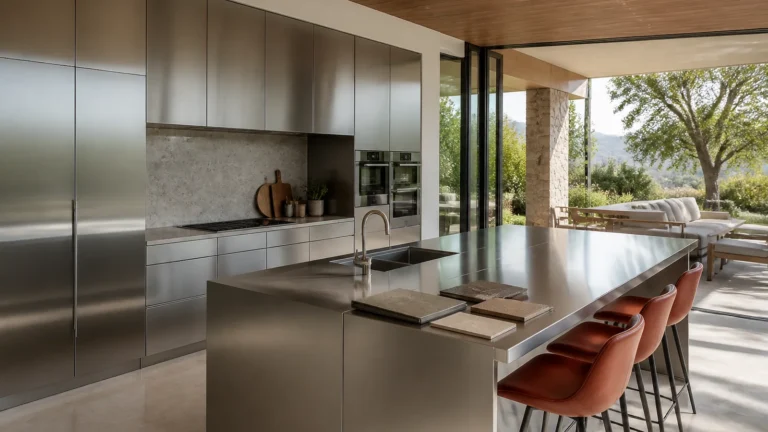
The fridge door matches the tall cabinets, yet a grille remains visible at the floor. Before asking the installer to cover it, check the appliance drawing. That opening may be part of the required ventilation or service access.
Which refrigerator model is the cabinet being designed around?
Start with the full model reference, market version and current installation documents. “Integrated,” “built-in” and “counter-depth” are not interchangeable cabinet specifications. Confirm that the selected appliance is intended to accept the proposed decorative front and enclosure.
The refrigerator may sit beside residential cabinets with coloured or timber-look fronts and a stainless-steel worktop. None of those finishes determines its installation requirements. The required opening, electrical or water connection zones and surrounding clearances come from the chosen appliance documents.
Ask the local appliance supplier which drawing revision belongs to the product being supplied. If the model changes, stop and recheck the enclosure and panel drawings. Even a similarly sized replacement may require different panels, hinge clearances or ventilation.

Can the ventilation grille disappear behind the plinth?
Only if the appliance’s instructions permit the proposed treatment and the required air path remains intact. First identify where air must enter and leave. Some designs use front grilles; another model may have different requirements. A small visible gap is not automatically an adequate substitute for a specified ventilation opening.
A Sub-Zero integrated-series installation guide, for example, requires access to the grille and unobstructed grille fins. This legacy guide illustrates the coordination issue; use the current instructions for the exact appliance in your order, not its dimensions as a general kitchen rule.
Show any decorative plinth, grille surround and floor finish on the section drawing. Ask the installer to confirm that the proposed details preserve ventilation and removal access. Do not glue a continuous decorative strip across a grille that must remain accessible.
The desire to hide gaps is understandable. A Houzz question about gaps around a built-in fridge reflects that concern. Resolve the appearance within the appliance requirements rather than closing an opening because it looks unfinished.
What must be checked on the decorative door?
The panel needs more information than a colour and outside size. Confirm the permitted thickness and weight, mounting positions, handle arrangement and specified reveals. Include the weight of handles and any applied finish where the manufacturer requires it.
Sub-Zero’s custom-panel instructions direct installers to the relevant panel information and mounting hardware. The exact requirements depend on the appliance. A decorative panel approved for an ordinary cupboard is not automatically suitable for a refrigerator door.
Check the door through its required opening range against the neighboring cabinet, worktop edge and nearby wall. Also check the opening needed to remove internal drawers or shelves. A door that opens enough to reach a bottle may still need more room for cleaning or service.
Can the appliance be serviced or replaced?
Ask the installer to show the removal sequence. Identify which trim or plinth sections come off, how service connections are reached, and where the appliance can move without being trapped by later floor or cabinet work. Follow the manufacturer’s fixing and anti-tip instructions; an access plan is not permission to omit them.
Keep the appliance model and approved panel drawing with the kitchen documents. If replacement is needed later, compare the new appliance’s installation requirements before promising to reuse the enclosure or door. Matching the nominal width alone is not a compatibility check.
What information should reach the cabinet supplier?
- The exact appliance model and current installation and panel drawings.
- The finished opening and floor information, confirmed through local measurement.
- The selected panel construction, finish, handle and permitted weight.
- The ventilation path, hinge side, opening range and nearby obstructions.
- The agreed fixing, connection and service-access arrangement.
Use the site-fit planning guide to coordinate these details with the wider cabinet order. The customer arranges local site measurement and installation. Anray reviews the cabinet scope against the supplied appliance information; this does not replace the appliance manufacturer’s instructions or local installer checks.
Review the project before production
Send your floor plan, destination country and project quantity for a preliminary specification review.