Blog / Project Process
Project Process · Buyer guide
How Do You Future-Proof a Cooktop Cutout in a Stainless-Steel Worktop?
The short answer
You cannot make a cooktop opening universally future-proof. Freeze the current appliance before fabrication, use its latest installation instructions, record the finished opening and surrounding clearances, and compare plausible future models. Preserve enough metal and cabinet access for approved enlargement where feasible, but never oversize the opening beyond the installed appliance’s stated limits.
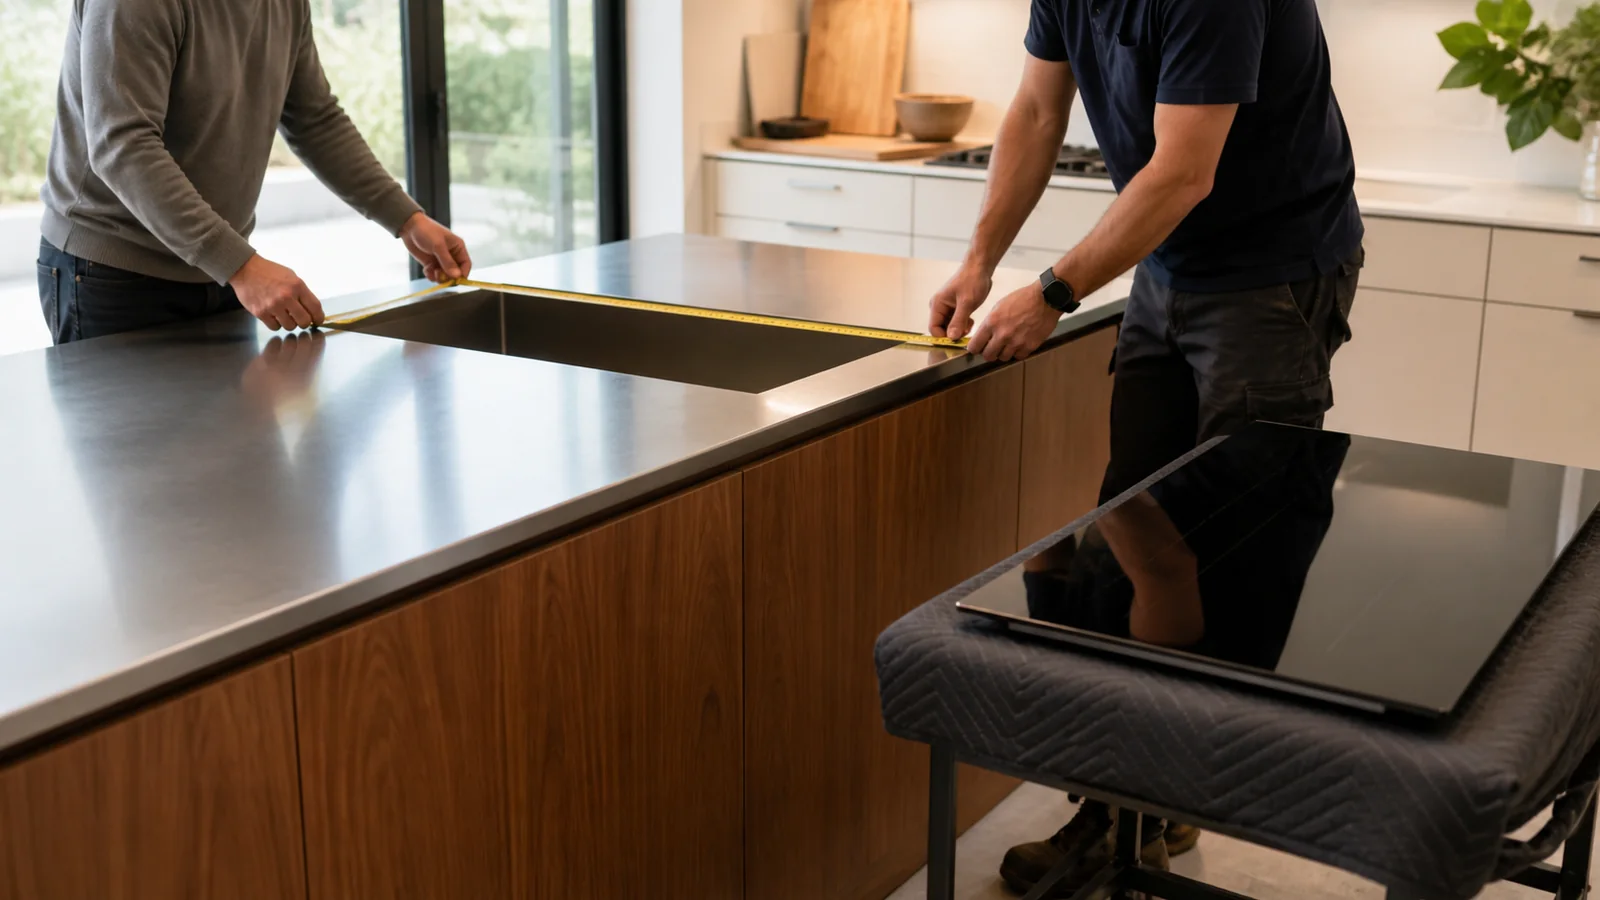
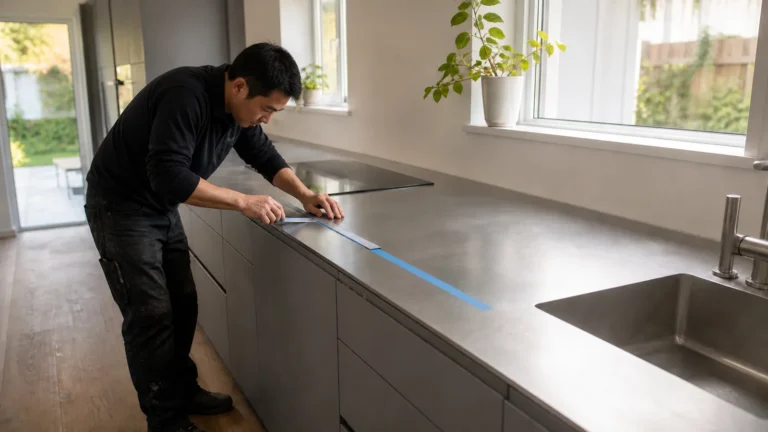
A custom stainless-steel worktop can be fabricated around a cooktop with a precise thin edge and controlled residential appearance. That precision creates dependency: the opening, supporting flange, body depth, ventilation, cable or gas route and cabinet below all belong to the selected appliance. A nominal “30-inch” or “60-centimetre” label is not a cutout specification.
Nominal width is not the opening
Two cooktops sold in the same nominal size can require different openings. Bosch lists the current NITP060UC 30-inch induction cooktop with a required cutout of 28 7/8 by 20 inches. Bosch lists the NET8069UC 30-inch electric cooktop with a required cutout of 28 3/4 by 19 7/8 inches. Their stated body depth and installation requirements also differ.
This is not a recommendation for either product. It is direct evidence that a nominal class does not guarantee an identical opening. The drawing revision and installation document for the exact model must control fabrication.
Freeze six inputs before fabrication
- Exact model and market version. Similar names can have different regional electrical, gas or dimensional data.
- Current installation document revision. Do not rely on a retailer summary or an old screenshot.
- Cutout width, depth, corner radius and tolerance. Record both minimum and maximum where the manufacturer provides a range.
- Supporting and sealing condition. Confirm which part of the appliance flange bears on the worktop and how liquids are excluded.
- Below-worktop envelope. Include appliance body, ventilation gap, cable, junction box, gas fittings and any oven below.
- Surrounding worktop and cabinet geometry. Preserve required front, rear and side clearances and enough material for a stable opening.
Whirlpool’s current cooktop installation instructions direct the installer to create the worktop cutout to the stated dimensions, seal cut surfaces and follow the worktop manufacturer’s instructions. The broader lesson is coordination: appliance instructions and worktop fabrication requirements must agree before metal is cut.
Do not oversize for flexibility
Making an opening “a little larger” is not a safe generic future-proofing strategy. The appliance may require a defined bearing surface, clip position, seal path or distance from the glass edge. An opening outside the stated range can leave inadequate support even if the visible top seems to cover it.
Likewise, do not assume a trim ring can solve every oversized opening. A ring must have verified structural support, heat resistance, sealing, finish matching and service access. It may be a project-specific engineered repair, not a standard accessory.
Build a replacement envelope
Future-proofing means reducing dependency, not eliminating it. Before the first worktop is released, compare three to five plausible replacement models available in the target market. Record:
| Dimension or condition | Why it matters later | Record to retain |
|---|---|---|
| Required opening range | Determines whether the existing hole can be reused or enlarged | Manufacturer installation drawing and revision |
| Overall top and flange | Determines whether the opening is concealed and supported | Top-view dimension and bearing detail |
| Body depth and protrusions | Can conflict with drawers, rails, ovens and utilities | Section drawing and cabinet service envelope |
| Ventilation clearances | May require a gap, grille or open volume below | Installation note and cabinet detail |
| Electrical or gas route | Affects junction box, isolator, line and local trade work | Service diagram and local approval |
| Controls and downdraft | May add front, rear or adjacent cutouts | Coordinated appliance schedule |
Define the intersection that accommodates the current model exactly and leaves realistic future options. If no useful overlap exists, tell the client. A range or rangetop may offer a different replacement strategy, but it changes the cabinet, worktop and ventilation design and is not a universal answer.
Can a stainless opening be enlarged later?
Sometimes, but feasibility depends on the worktop construction, edge returns, reinforcement, welds, sink proximity, front and rear lands, finish direction, installation access and fire-control method for the work. Cutting an installed top can create metal debris, heat, vibration and finish damage around a high-value kitchen.
The safe decision belongs to the original or another competent fabricator after reviewing drawings and the installed condition. Do not promise field enlargement before checking whether enough metal remains and whether the cut edge can be finished and reinforced without removing the worktop.
Reducing an opening is usually harder
An opening can often be enlarged only in one direction: material is removed. If the replacement requires a smaller opening, a structural frame or infill may be needed. That repair must carry the appliance, preserve clearances and seal the wet surface. On a directional brushed worktop, the added piece may also remain visibly different.
For this reason, the future-model comparison should focus on both minimum bearing and maximum opening dimensions, not only whether the replacement’s body passes through the hole.
Coordinate the cabinet below
A future cooktop may fit the worktop opening but collide with a drawer, sink bowl, oven, cross rail or junction box. Keep a service zone in the approved cabinet drawing and record which components are removable. If the cooktop sits in an island, coordinate ventilation and electrical routing without turning the exterior into a commercial equipment cabinet.
The guide on heat beside ovens and cooktops explains why appliance clearances and ventilation must follow the named appliance instructions. The site-fit guide covers survey and interface ownership.
Create an appliance hold point
Before the worktop is cut, the project manager should confirm the model, document revision, actual delivered unit where practical, cutout drawing, cabinet opening and utility position. If the model changes, the hold point reopens. A substitution approved only by nominal width is not an approved substitution.
- Do not fabricate from a product-page thumbnail.
- Do not rely on the architect’s generic appliance symbol.
- Do not assume the fabricator will find a late model change.
- Do not let a purchasing substitution bypass the designer and installer.
- Record the final opening after fabrication and after installation.
Retain a service file with the kitchen
The handover pack should include the appliance model and serial reference, installation instructions, actual finished opening dimensions, photos before the appliance is installed, worktop construction detail, cabinet service envelope, utility route and supplier contact. This record can save destructive investigation when the cooktop eventually needs replacement.
When comparing supplier quotations, include appliance coordination and retained documentation as deliverables. The broader custom cabinet quotation guide shows why apparently cheaper scope can exclude critical coordination work.
Questions to put in the RFQ
- Which exact appliance model and installation-document revision controls the cutout?
- What opening tolerance, corner form and edge return will be fabricated?
- Which cabinet parts, supports and utilities occupy the service envelope?
- Can the opening be enlarged later, and under what documented limits?
- How would a smaller replacement be structurally supported and sealed?
- Who signs the appliance hold point before cutting?
- Which as-built dimensions and photographs will be included at handover?
Bottom line
No cooktop cutout is universally future-proof. Use the exact current model, compare plausible replacements, preserve a realistic service envelope and retain as-built records. Never oversize outside the appliance instructions merely to create flexibility; that can trade a future fit concern for an immediate support and safety problem.
Review the project before production
Send your floor plan, destination country and project quantity for a preliminary specification review.