
Anray Works · Custom residential cabinetry
Stainless-steel kitchens,
made for your home.
Residential finishes. Stainless-steel construction. Made-to-measure kitchens for design professionals, project teams and homeowners.
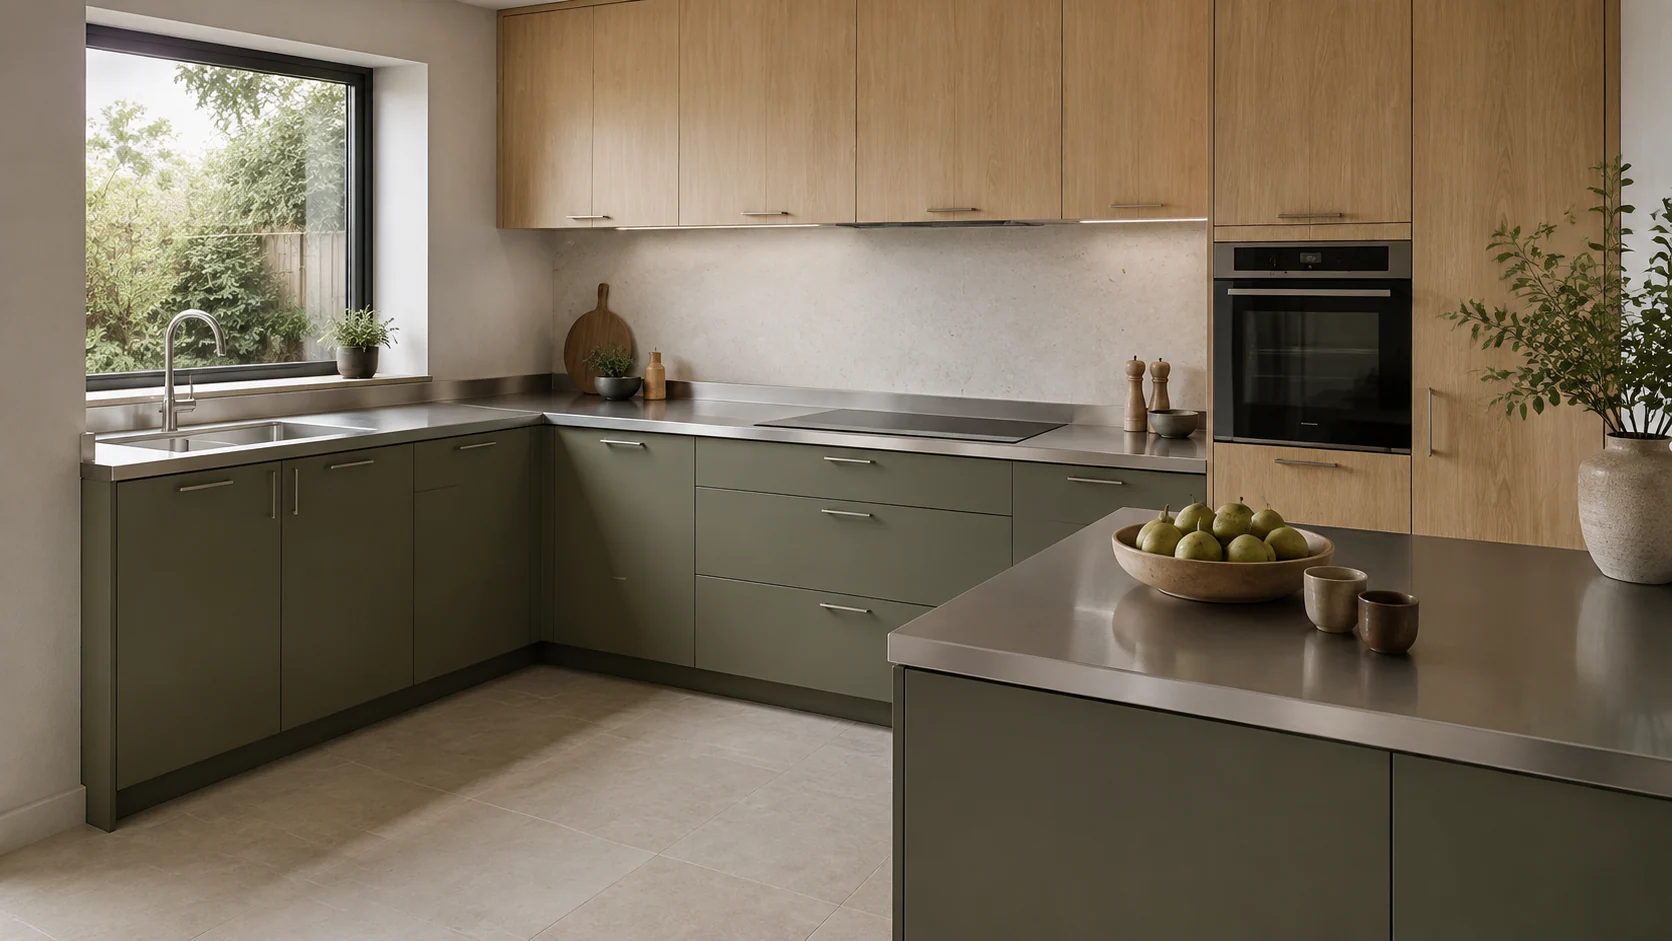
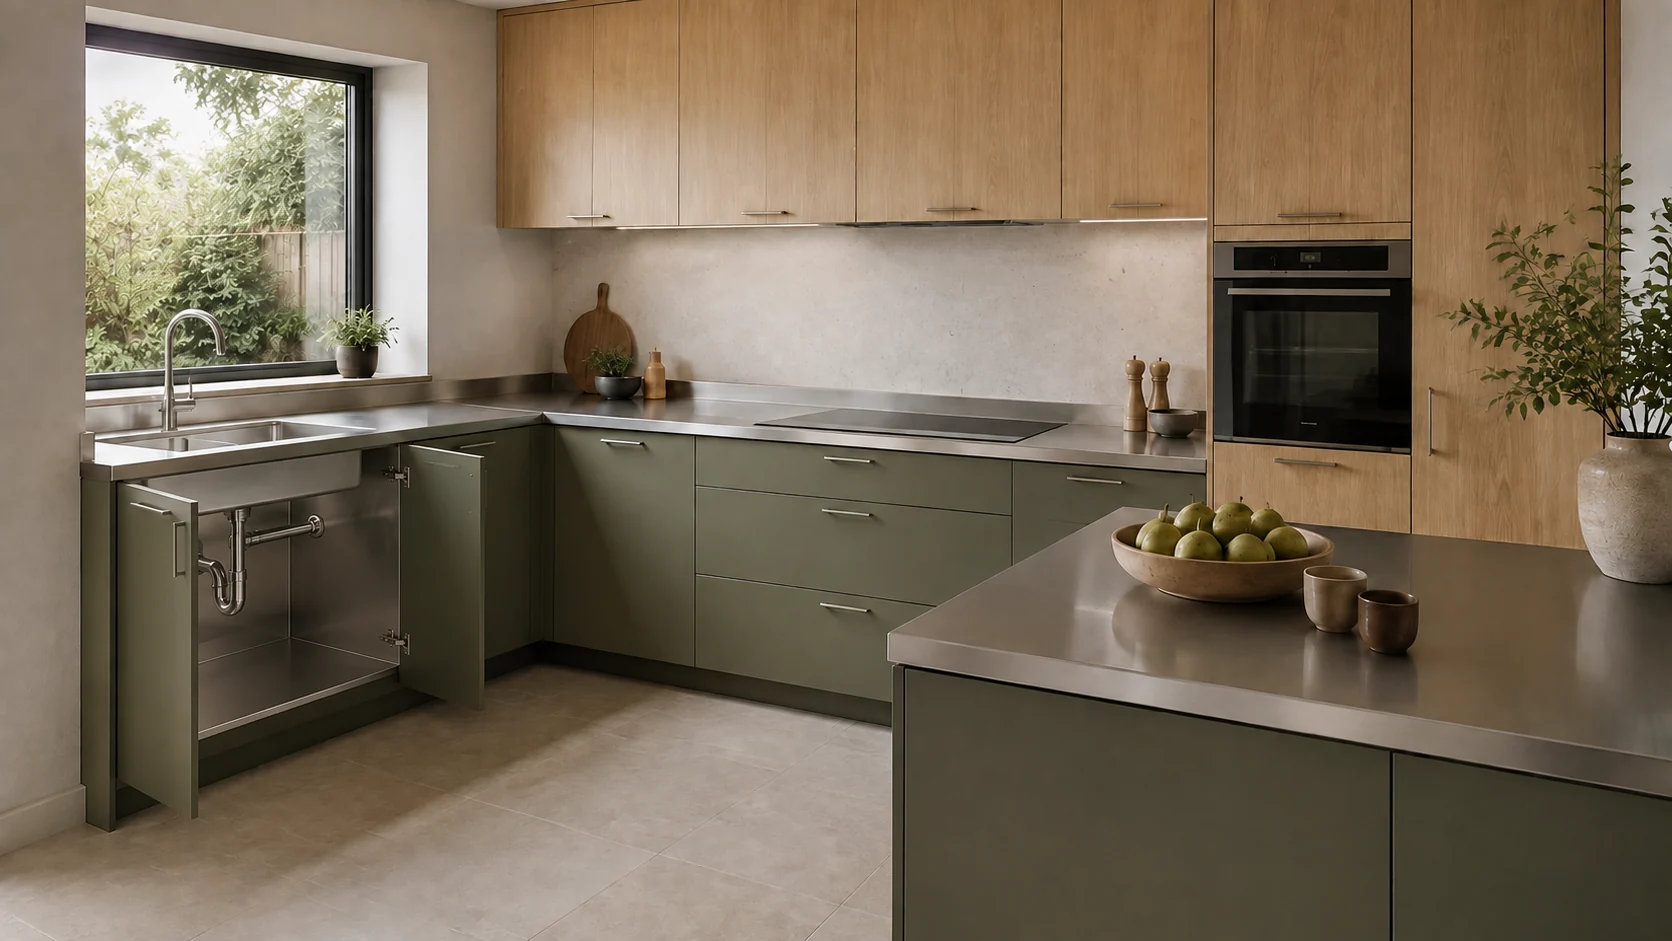
Made to measure
Planned around your room.
Residential finishes
A kitchen that belongs at home.
China-based coordination
Clear steps for overseas projects.
The details you live with
Look closer. Choose with confidence.
The finish you see and the construction behind it deserve separate attention. Start with the worktop, cabinet interior and storage you will use every day.
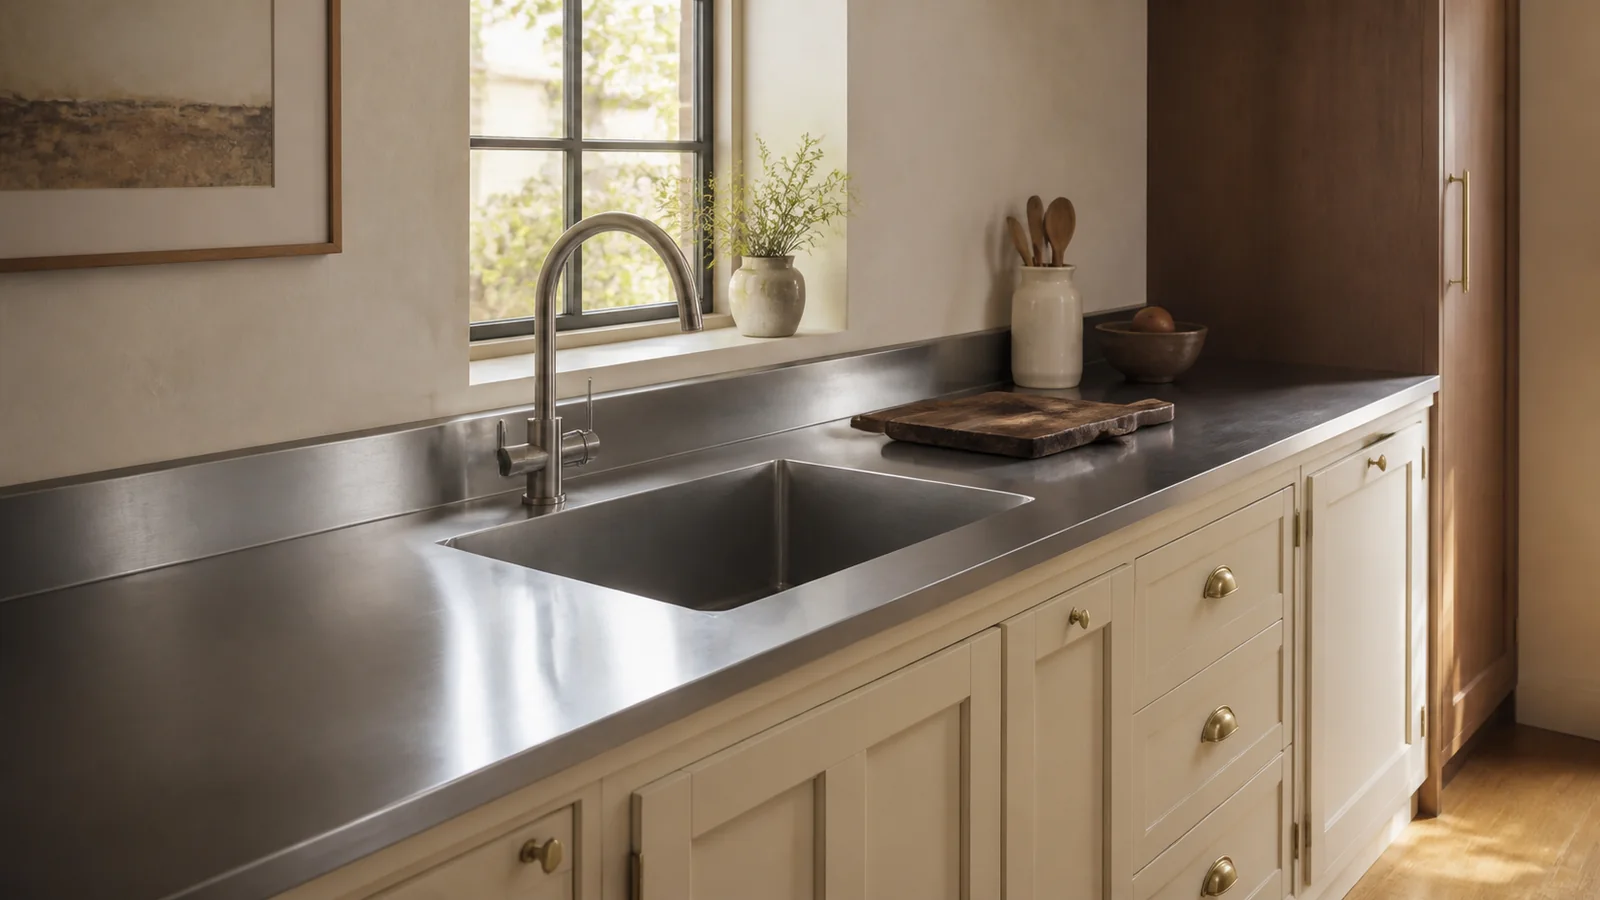
Worktops & sink details
Review the edge, sink arrangement and wall junction together.

Storage that fits daily life
Plan drawers and access around cookware, appliances and the room.
Made for everyday living.
Choose a finish for fewer visible fingerprints.
Explore the finish as well as the colour. Compare how touch marks look on the actual sample, and follow the care guidance for that surface.
Room for the things you actually use.
Give utensils, pots and dishes their own place. Coordinate drawer depth, door clearance and internal divisions around what your kitchen needs to hold.
Spaces & applications
A considered fit for your space.
Residential
Indoor kitchens
From compact L-shaped rooms to open-plan layouts, begin with the room and the way it will be used.
Daily use
Wet & service kitchens
Coordinate the sink, working surfaces, appliance openings and storage for frequent cooking and cleaning.
Project review
Outdoor kitchens
Tell us about shelter, rain and coastal exposure so we can review material and installation requirements.

Manufacturing & preparation
The details matter before the kitchen leaves China.
Drawing coordination, production, inspection and packaging are part of the project discussion—not separate decisions left until shipment.
Identified panels for local assembly. Each panel is marked to help the local installation team identify the corresponding part. Final measurements and installation remain with the appointed local team.
For kitchen professionals
Your local project.
Our supply-side coordination.
For dealers, design-build teams and contractors with local measurement and installation capability. Start with one defined project and agree the scope before detailed production work.
Before an order, agree:
- The layout, appliance models and final dimensions
- Cabinet, front, worktop and hardware specifications
- Inspection, packing and shipping arrangements
- Who imports, installs and handles local site work
Private residential projects are also welcome when a local measurement and installation route is available.
Do stainless-steel cabinets have to look metallic?
No. A stainless-steel kitchen can combine residential-style fronts with a stainless-steel interior or worktop. Ask for the actual construction and finish of each component to be specified separately.
What should I send for a project review?
Send a floor plan or dimensioned sketch, your project country and city, expected timing and any appliance models already selected. Include the number of kitchens if you are sourcing for a project.
Who measures and installs the kitchen locally?
The customer or appointed local partner handles final site measurements and installation. Anray coordinates the agreed drawings, production, inspection and packaging, with remote support defined in the order scope.
Can you review a project outside China?
Yes. We review overseas enquiries by destination, product scope, import requirements and local installation arrangements. Shipping terms and timing are confirmed for the specific order.
Start a conversation
Have a kitchen plan in mind?
Send your layout, project location and expected timing. We will identify what needs clarifying before a quotation.